116 Cerise Court
Daytona Beach, FL 32124

Listed at $439,900

Details

  • MLS# 1229476
  • Residential - Single Family
  • Status Pending
  • 3 Bedrooms
  • 2 full Bathrooms
  • 1,982 Square Feet
  • 0.180 acres
  • Built in 0
  • Local Schools

Description

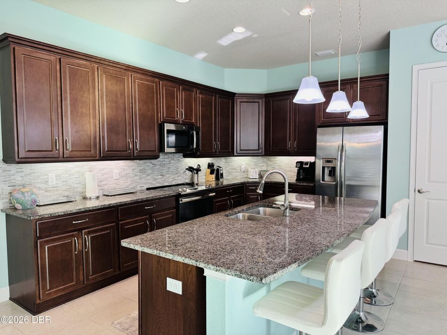
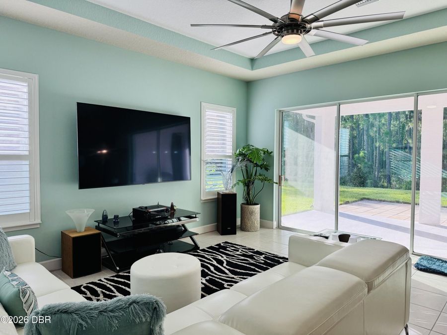
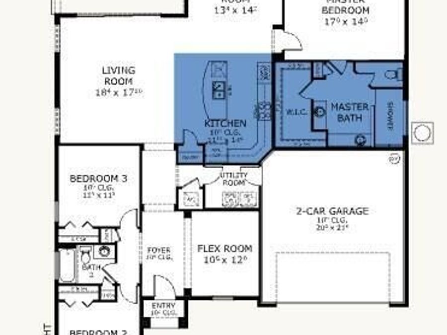
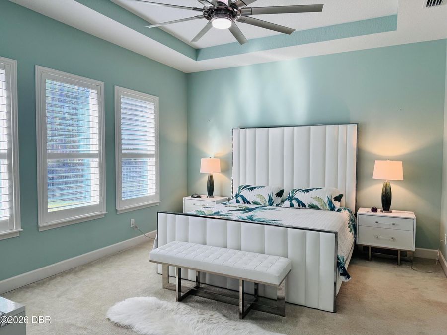
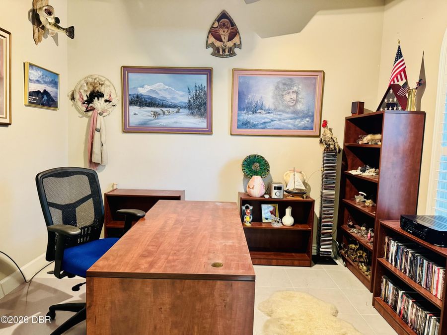
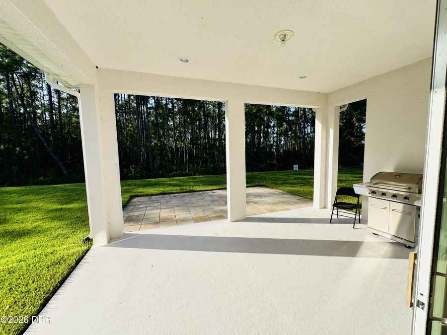
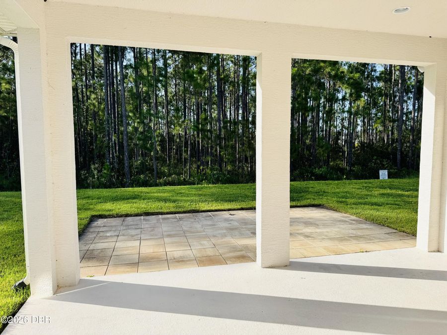
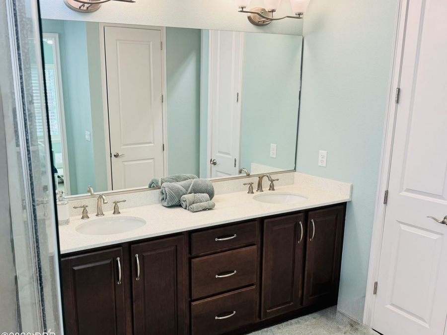
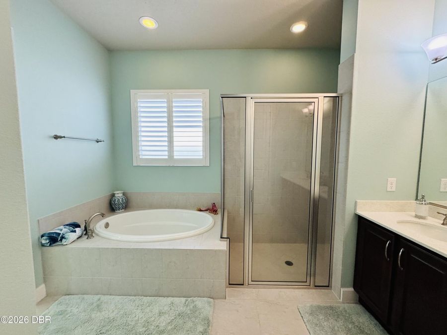
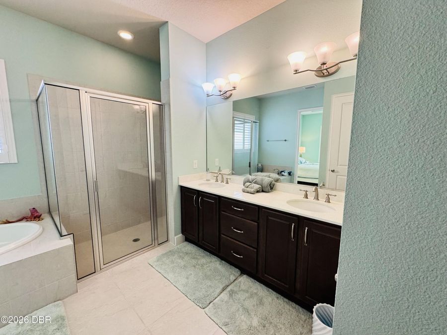
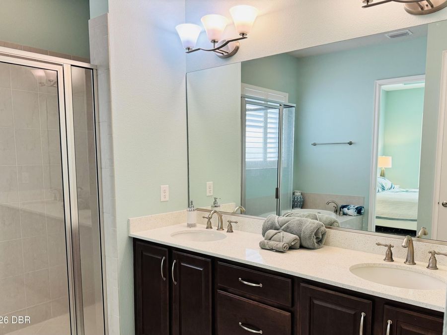
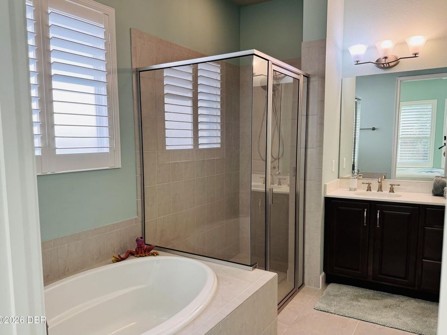
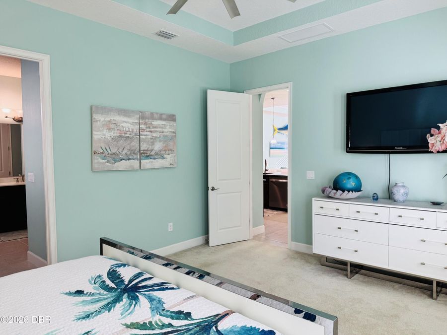
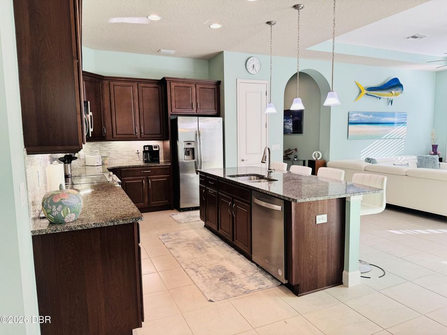
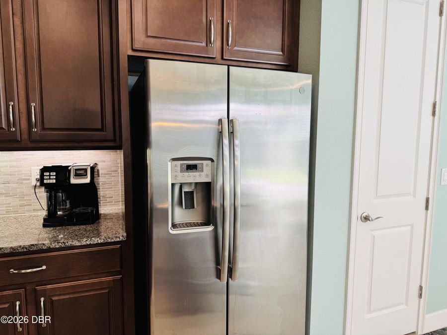
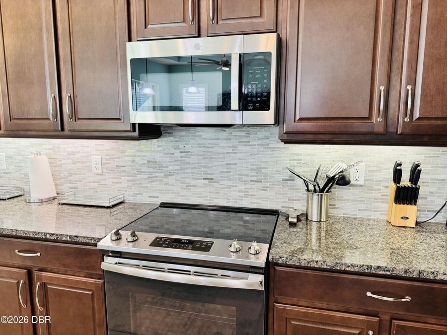
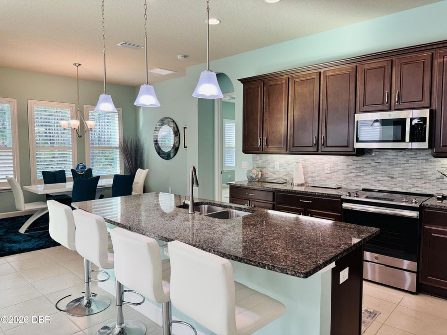
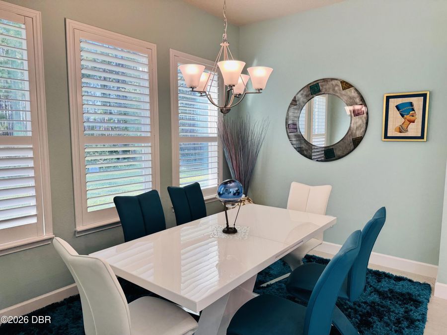
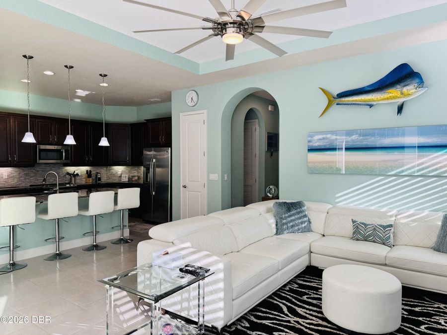
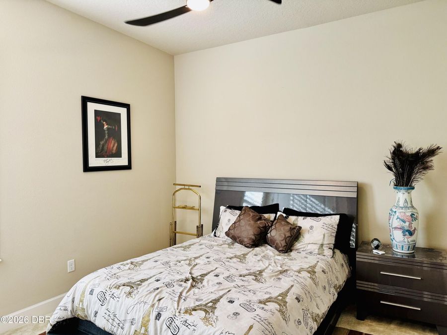
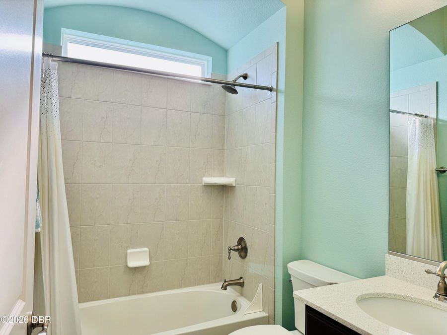
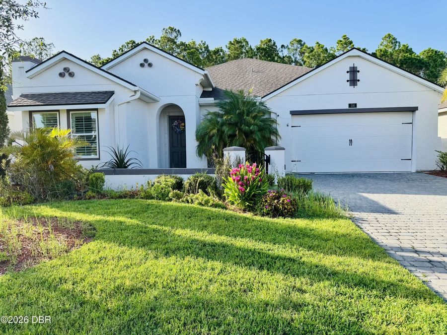
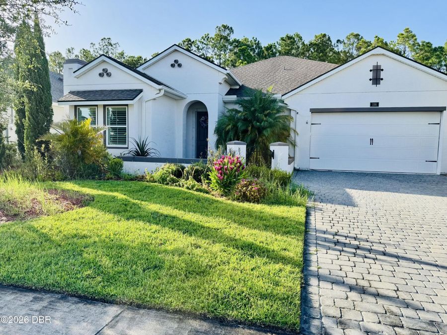
OVER $100,000 LESS THAN BUILDING NEW. SAME BUILDER. SAME COMMUNITY. BETTER LOT. MOVE-IN READY TODAY. This beautifully maintained 3BR + flex room in Mosaic backs directly to a private conservation preserve -- no rear neighbors, just uninterrupted natural views from your extended covered porch. Courtyard entry opens to a bright layout with granite countertops, stainless steel appliances, tile floors in living areas, carpeted bedrooms, plantation shutters, and designer ceiling fans. Primary bath features both a soaking tub and separate shower. Epoxy-coated garage floor. A comparable new-construction home from the same builder on a similar conservation...read more lot with similar upgrades would exceed $570,000. Moving from out of state? Floridas proposed Amendment 3 (November 2026 ballot) would increase the homestead exemption to $150,000 in 2027 and $250,000 in 2028. Those establishing residency after 12/31/2026 face a 5-year wait for the full exemption.

Features

  • Washer
  • Refrigerator
  • Microwave
  • Electric Range
  • Dryer
  • Disposal
  • Dishwasher
  • Central Air
  • Carpet
  • Tile
  • Central
  • 1.0 Story
  • $5,017 Taxes
  • Public
View All Features

Contact the Agent

Contact the Listing Agent
Disclaimer: All information deemed reliable but not guaranteed. All properties are subject to prior sale, change or withdrawal. Neither listing broker(s) or information provider(s) shall be responsible for any typographical errors, misinformation, misprints and shall be held totally harmless. Listing(s) information is provided for consumers personal, non-commercial use and may not be used for any purpose other than to identify prospective properties consumers may be interested in purchasing. Information on this site was last updated 10/11/2026. The listing information on this page last changed on 10/11/2026. The data relating to real estate for sale on this website comes in part from the Internet Data Exchange program of Delta Media Group MLS (last updated Sun 10/11/2026 12:01:46 AM EST) or Miami MLS (last updated Sat 10/10/2026 11:59:02 PM EST) or Stellar MLS (last updated Sat 10/10/2026 11:55:01 PM EST) or Daytona MLS (last updated Sat 10/10/2026 11:36:44 PM EST) or Tallahassee MLS (last updated Sat 10/10/2026 10:48:05 PM EST) or Northeast Florida MLS (last updated Sat 10/10/2026 11:58:49 PM EST) or My State MLS (last updated Sat 10/10/2026 11:30:13 PM EST) or Florida Keys MLS (last updated Sat 10/10/2026 8:31:58 PM EST). Real estate listings held by brokerage firms other than Adams Cameron & Co. REALTORS may be marked with the Internet Data Exchange logo and detailed information about those properties will include the name of the listing broker(s) when required by the MLS. All rights reserved.
Privacy Policy / DMCA Notice / ADA Accessibility

Property Image 1
Property Image 2
Property Image 3
Property Image 4
Property Image 5
Property Image 6
Property Image 7
Property Image 8
Property Image 9
Property Image 10
Property Image 11
Property Image 12
Property Image 13
Property Image 14
Property Image 15
Property Image 16
Property Image 17
Property Image 18
Property Image 19
Property Image 20
Property Image 21
Property Image 22
Property Image 23
Property Image 24
Property Image 25

All Property Features

  • Property Type: Residential - Single Family
  • Appliances: Washer, Refrigerator, Microwave, Electric Range, Dryer, Disposal, Dishwasher
  • Association/Condo Fee: 129/Monthly
  • Association Amenities: Clubhouse, Fitness Center, Pool
  • Cooling: Central Air
  • Days on Site: 63
  • Directions: From I-95, take the LPGA Blvd Exit West to International Tennis Dr turn right to Mosaic Boulevard, turn right to Cerise Ct, turn left, home is on the right.
  • Exterior: Block, Stucco
  • Flooring: Carpet, Tile
  • Garage: 2
  • Heating: Central
  • HOA Y/N: Yes
  • Interior Amenities: Ceiling Fan(s), Entrance Foyer, Open Floorplan, Primary Bathroom -Tub with Separate Shower, Walk-In Closet(s)
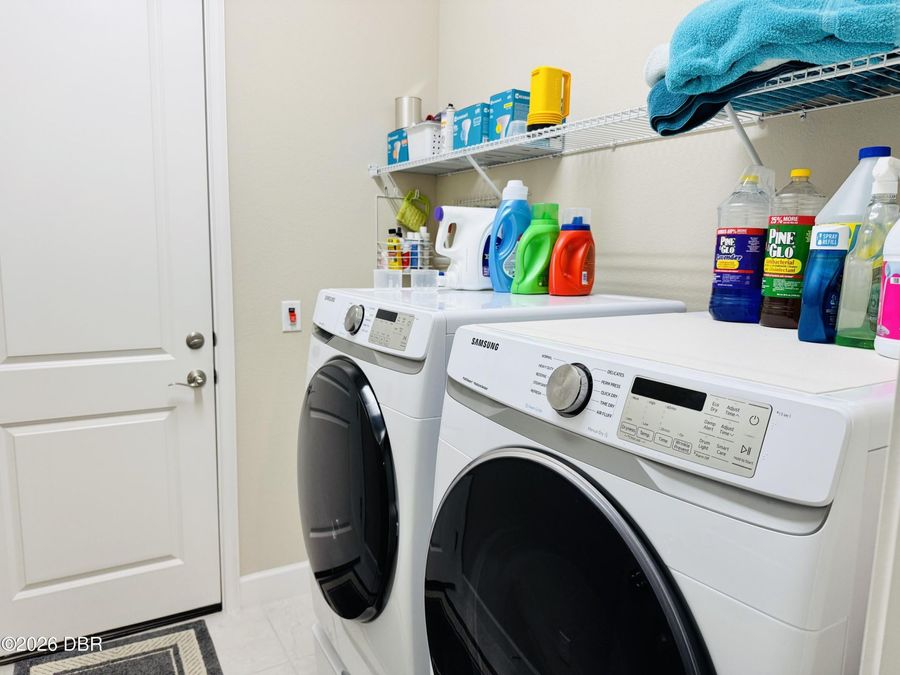
  • Laundry: Electric Dryer Hookup, Washer Hookup
  • Listing Terms: Cash, Conventional, FHA, VA Loan
  • Lot Size: 0.18 Acres
  • Parcel #: 5219-01-00-1960
  • Parking: Garage, Garage Door Opener
  • Patio/Porch: Covered, Rear Porch
  • Property Attached Y/N: No
  • Property Sub-Type: Single Family Residence
  • Road Frontage: City Street
  • Roof Type: Shingle
  • Sewer: Public Sewer
  • SQFT Total: 2686
  • Stories: 1.0
  • Taxes: $5,017
  • Utilities: Cable Connected, Electricity Connected, Sewer Connected, Water Connected
  • Water: Public