2093 Riverleaf Road
Deland, FL 32724

Listed at $299,490

Details

  • MLS# O6447168
  • Residential - Townhouse
  • Status Active
  • 3 Bedrooms
  • 2 full 1 partial Bathrooms
  • 1,528 Square Feet
  • 0.050 acres
  • Built in 2026
  • Local Schools

Description

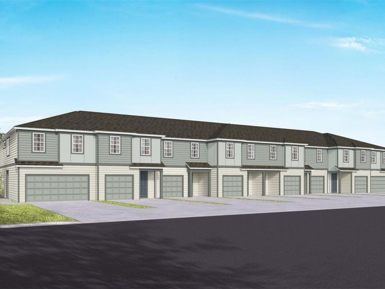
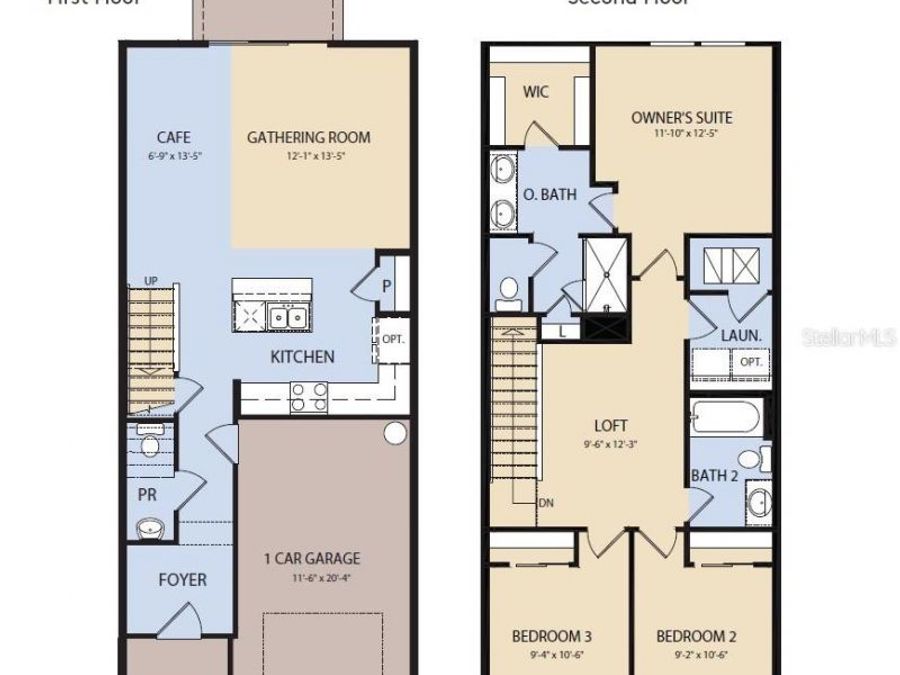
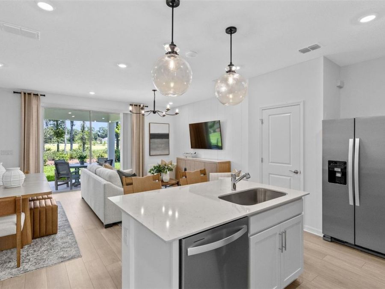
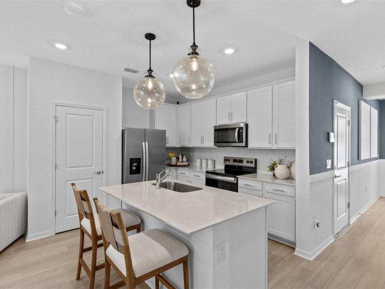
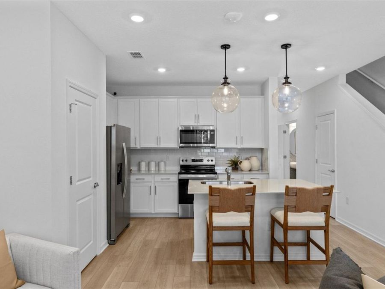
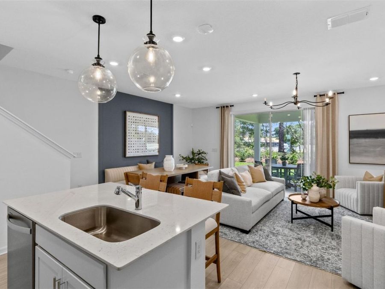
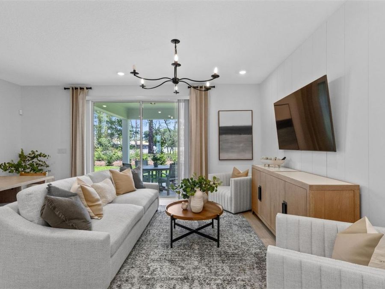
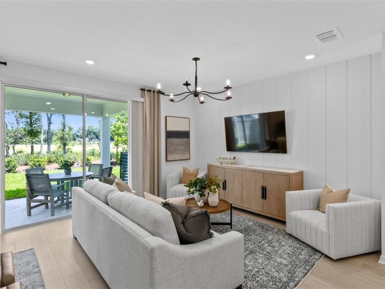
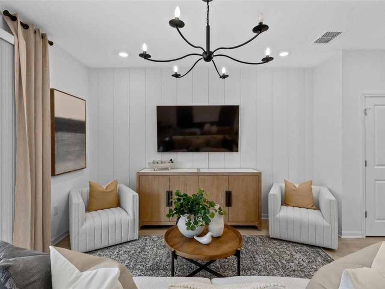
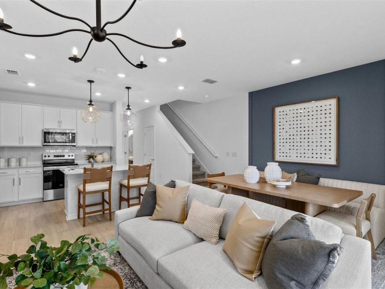
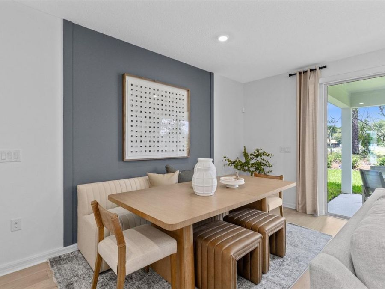
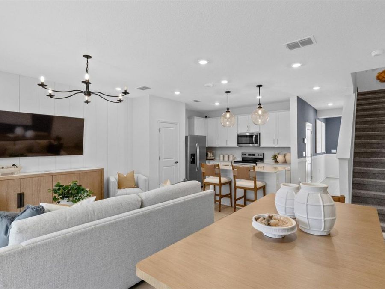
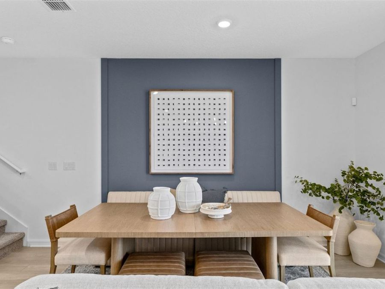
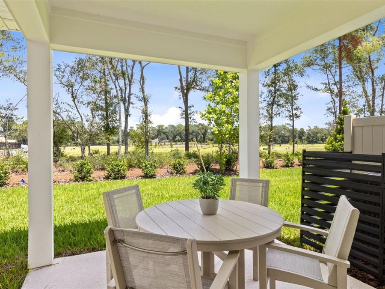
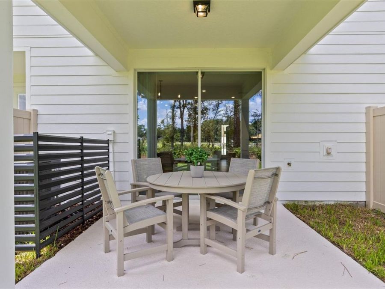
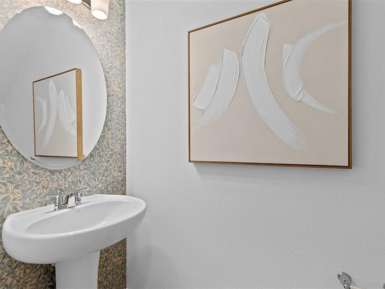
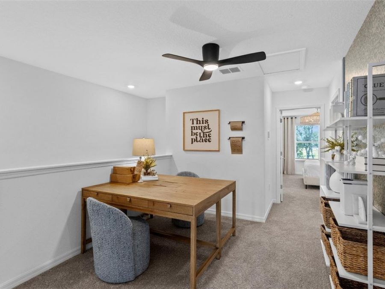
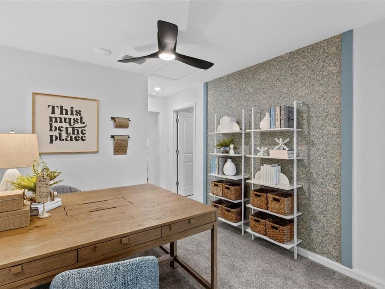
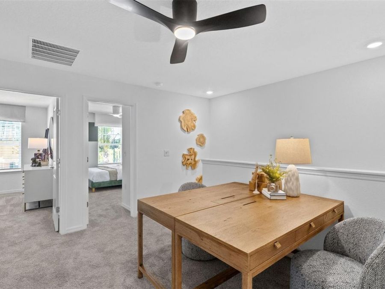
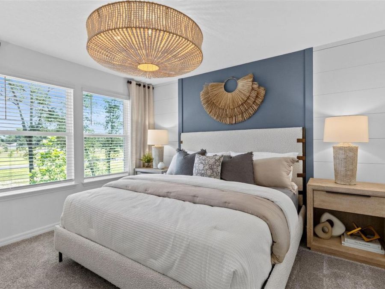
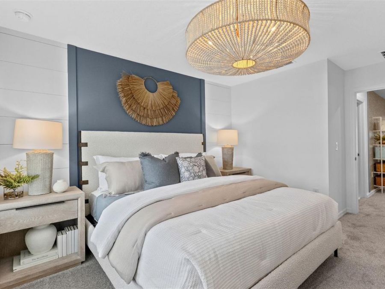
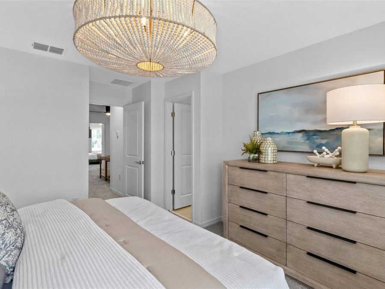
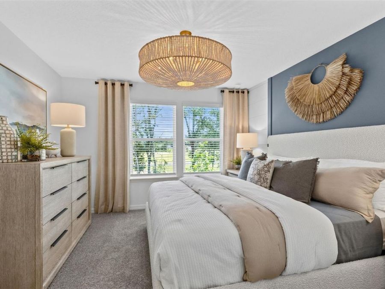
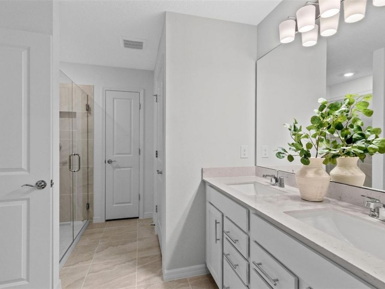
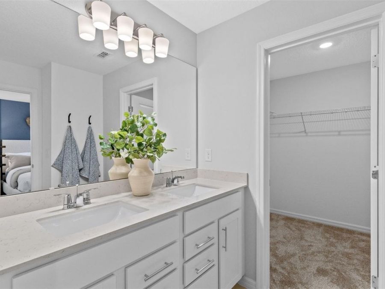
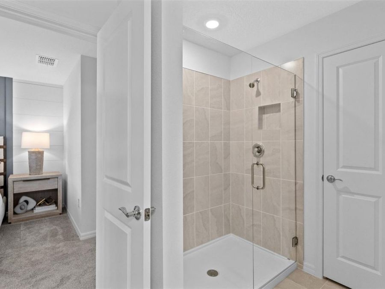
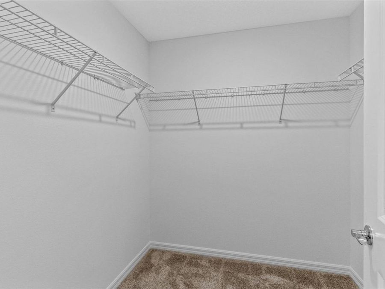
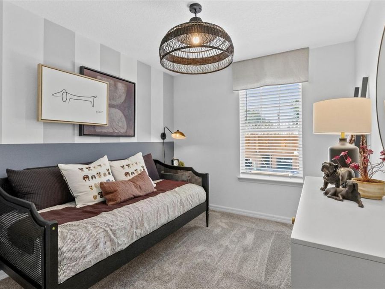
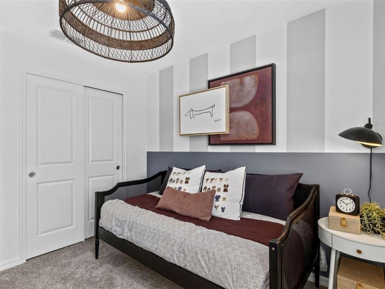
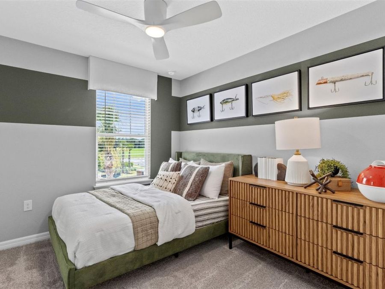
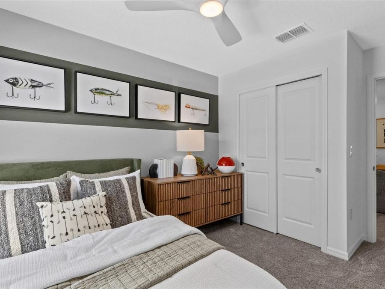
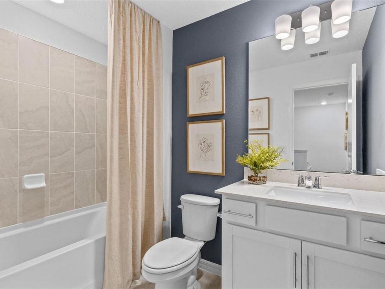
Discover Canopy Preserve, offering Single-Family and Townhomes 1-Mile from I-4 and just minutes to DeLand's historic downtown district featuring the arts and regular events. With affordable options, our famous quality, and the ability to choose your interior style, you won't want to miss this neighborhood!Discover the perfect blend of convenience, comfort, and luxury in the Landmark, a beautifully designed two-story townhome. Offering 3 spacious bedrooms, 2 full bathrooms, a powder room, and a one-car garage, this thoughtfully crafted home is designed for modern living. The open-concept first floor creates an inviting atmosphere, centered...read more around a gourmet-inspired kitchen featuring quartz countertops, burlap cabinetry, decorative subway tile backsplash, and stainless-steel Whirlpool appliances, including a refrigerator. Just beyond the main living area, a covered lanai provides the perfect space to enjoy seamless indoor-outdoor living and year-round relaxation. Upstairs, retreat to the private Owners Suite, complete with a generous walk-in closet and a luxurious en suite bathroom featuring a dual-sink quartz vanity, glass-enclosed walk-in shower, private water closet, and linen closet. A spacious loft offers a versatile gathering space perfect for movie nights, a home office, or a cozy sitting area. Two additional bedrooms, a secondary bathroom, and a conveniently located laundry room complete the second floor, providing both functionality and privacy for everyone. Professionally curated design selections enhance the homes appeal, including Shaw luxury vinyl plank flooring throughout the first floor, tile flooring in the bathrooms and laundry room, soft, stain-resistant Shaw carpet in the bedrooms, loft, and staircase, Whirlpool washer and dryer, and 2-inch faux wood blinds make this home truly move-in ready. Schedule your tour today and experience the ease and elegance of low-maintenance living in the Landmark.

Features

  • Dishwasher
  • Disposal
  • Dryer
  • Electric Water Heater
  • Microwave
  • Range
  • Refrigerator
  • Washer
  • Central Air
  • Carpet
  • Luxury Vinyl
  • Tile
  • Central, Electric, Heat Pump
  • 2.0 Stories
  • $0 Taxes
  • Public
  • Built in 2026
View All Features

Contact the Agent

Contact the Listing Agent
Disclaimer: All information deemed reliable but not guaranteed. All properties are subject to prior sale, change or withdrawal. Neither listing broker(s) or information provider(s) shall be responsible for any typographical errors, misinformation, misprints and shall be held totally harmless. Listing(s) information is provided for consumers personal, non-commercial use and may not be used for any purpose other than to identify prospective properties consumers may be interested in purchasing. Information on this site was last updated 10/05/2026. The listing information on this page last changed on 10/05/2026. The data relating to real estate for sale on this website comes in part from the Internet Data Exchange program of Delta Media Group MLS (last updated Mon 10/05/2026 1:06:22 AM EST) or Miami MLS (last updated Mon 10/05/2026 12:28:17 AM EST) or Stellar MLS (last updated Mon 10/05/2026 12:54:27 AM EST) or Daytona MLS (last updated Sun 10/04/2026 11:36:41 PM EST) or Tallahassee MLS (last updated Sun 10/04/2026 10:48:25 PM EST) or Northeast Florida MLS (last updated Mon 10/05/2026 12:18:47 AM EST) or My State MLS (last updated Sun 10/04/2026 11:30:11 PM EST) or Florida Keys MLS (last updated Mon 10/05/2026 12:30:34 AM EST). Real estate listings held by brokerage firms other than Adams Cameron & Co. REALTORS may be marked with the Internet Data Exchange logo and detailed information about those properties will include the name of the listing broker(s) when required by the MLS. All rights reserved.

mls logo
Listing data and photos distributed by MLSGRID
Member Participants (and their affiliated licensees, if applicable) shall indicate on their websites that IDX information is provided exclusively for consumers’ personal non-commercial use, that it may not be used for any purpose other than to identify prospective properties consumers may be interested in purchasing, that the data is deemed reliable but is not guaranteed by MLS GRID, and that the use of the MLS GRID Data may be subject to an end user license agreement prescribed by the Member Participant’s applicable MLS if any and as amended from time to time. MLS GRID may, at its discretion, require use of other disclaimers as necessary to protect Member Participant, and/or their MLS from liability.
Based on information submitted to the MLS GRID. All data is obtained from various sources and may not have been verified by broker or MLS GRID. Supplied Open House Information is subject to change without notice. All information should be independently reviewed and verified for accuracy. Properties may or may not be listed by the office/agent presenting the information.


Privacy Policy / DMCA Notice / ADA Accessibility

Property Image 1
Property Image 2
Property Image 3
Property Image 4
Property Image 5
Property Image 6
Property Image 7
Property Image 8
Property Image 9
Property Image 10
Property Image 11
Property Image 12
Property Image 13
Property Image 14
Property Image 15
Property Image 16
Property Image 17
Property Image 18
Property Image 19
Property Image 20
Property Image 21
Property Image 22
Property Image 23
Property Image 24
Property Image 25
Property Image 26
Property Image 27
Property Image 28
Property Image 29
Property Image 30
Property Image 31
Property Image 32
Property Image 33

All Property Features

  • Property Type: Residential - Townhouse
  • Additional Rooms: Loft
  • Appliances: Dishwasher, Disposal, Dryer, Electric Water Heater, Microwave, Range, Refrigerator, Washer
  • Association Amenities: Cable TV, Fence Restrictions, Playground, Pool, Vehicle Restrictions, Wheelchair Access
  • Builder: Pulte Homes
  • Community Features: Community Mailbox, Deed Restrictions, Irrigation-Reclaimed Water, Playground, Pool, Sidewalks, Street Lights
  • Cooling: Central Air
  • Days on Site: 1
  • Directions: (From I-4 East) Merge onto ramp for I-4 E/Daytona Beach. Take exit 114 to FL-472 W. Take FL-472 W to Dr Martin Luther King Jr Beltway. Use any lane to turn left onto Howland Blvd. Continue onto FL-472 W. Turn right onto Dr Martin Luther King Jr Beltway. C
  • Disaster Mitigation: Above Flood Plain, Fire Resistant Exterior, Fire/Smoke Detection Integration
  • Energy Efficient: HVAC, Insulation, Roof, Thermostat, Water Heater, Windows
  • Exterior: HardiPlank Type, Frame
  • Exterior Features: Lighting, Rain Gutters, Sidewalk
  • Flood Zone Code: X
  • Flooring: Carpet, Luxury Vinyl, Tile
  • Foundation: Slab
  • Garage: 1 car attached
  • Garage Dimensions: 11x20
  • Heating: Central, Electric, Heat Pump
  • HOA Fee: 280/ Monthly
  • HOA Y/N: Yes
  • Home Warranty Y/N: Yes
  • Interior Features: Eat-in Kitchen, Kitchen/Family Room Combo, Living Room/Dining Room Combo, Open Floorplan, PrimaryBedroom Upstairs, Smart Home, Split Bedroom, Stone Counters, Thermostat, Walk-In Closet(s), Window Treatments
  • Listing Terms: Cash, Conventional, FHA, VA Loan
  • Lot Description: Cleared, Landscaped, Sidewalk, Paved
  • Lot Dimensions: 0.05
  • Lot Size: 0.05 Acres
  • Model: Landmark
  • Number of Pets: 3
  • Other Equipment: Irrigation Equipment
  • Ownership: Fee Simple
  • Parking: Driveway, Garage Door Opener
  • Parking Notes: Driveway, Garage Door Opener
  • Patio/Porch: Covered, Rear Porch
  • Pets Allowed: Breed Restrictions, Cats OK, Dogs OK, Number Limit, Yes
  • Pets Restrictions: Please see HOA documents for details.
  • Property Attached Y/N: No
  • Property Sub-Type: Townhouse
  • Roof Type: Shingle
  • Security: Smoke Detector(s)
  • Sewer: Public Sewer
  • Showing Instructions: See Remarks
  • Special Sale Provisions: None
  • Stories: 2.0
  • Taxes: $0
  • Utilities: BB/HS Internet Available, Cable Available, Electricity Connected, Phone Available, Public, Sewer Connected, Underground Utilities, Water Connected
  • Vegetation: Trees/Landscaped
  • Water: Public
  • Water Access Y/N: No
  • Windows: Blinds, Double Pane Windows, Insulated Windows, Low-Emissivity Windows
  • Year Built: 2026
  • Zoning: RESI