2154 Whitney Marsh Alley
Orlando, FL 32804

Listed at $680,000

Details

  • MLS# O6332733
  • Residential - Townhouse
  • Status Active
  • 4 Bedrooms
  • 3 full 1 partial Bathrooms
  • 1,815 Square Feet
  • 0.030 acres
  • Built in 2022
  • Local Schools

Description

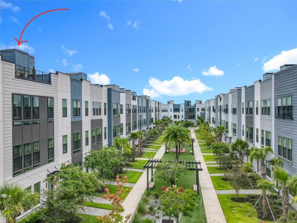
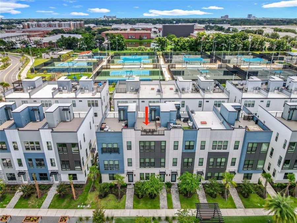
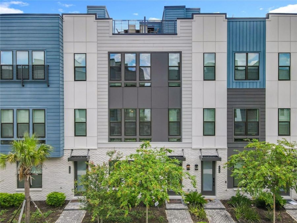
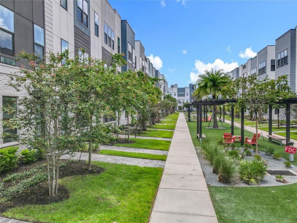
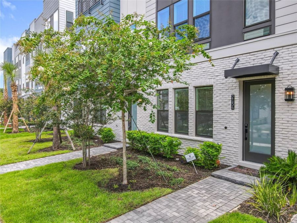
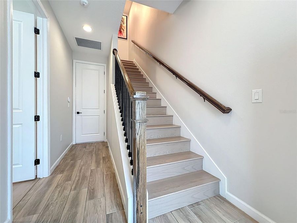
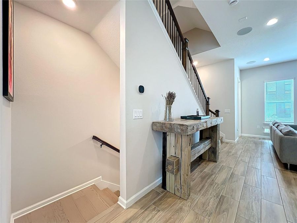
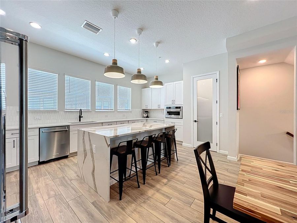
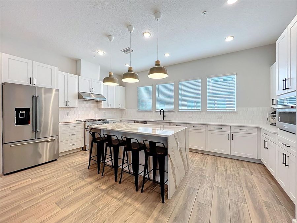
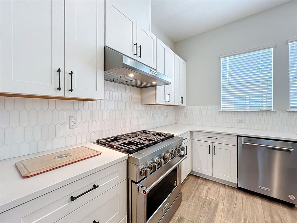
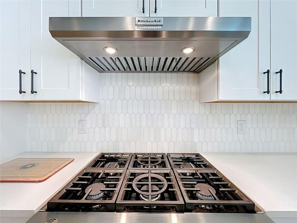
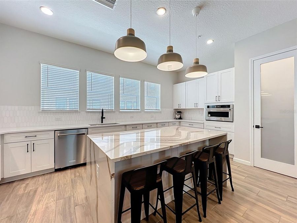
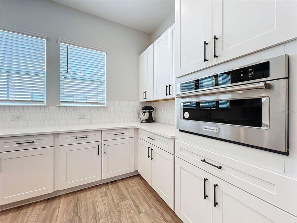
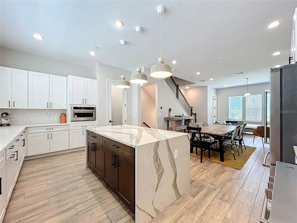
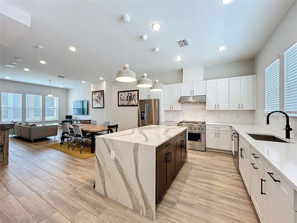
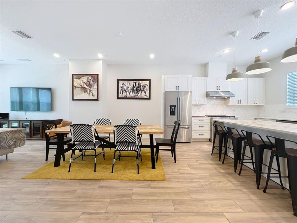
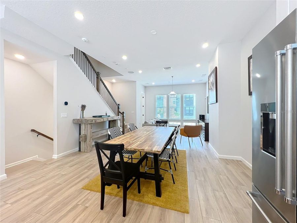
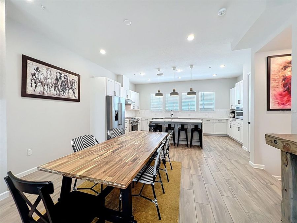
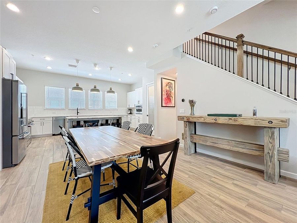
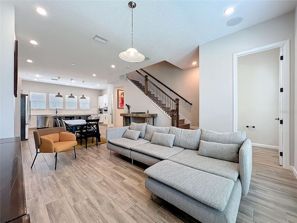
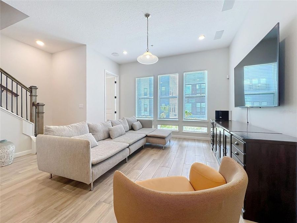
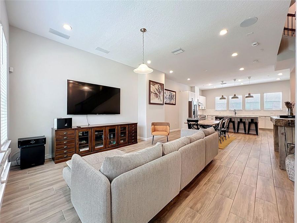
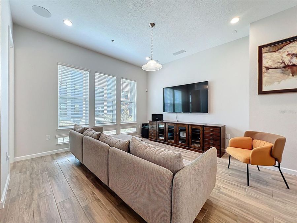
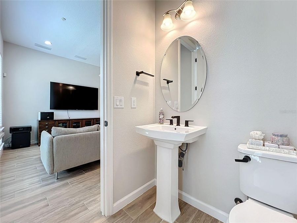
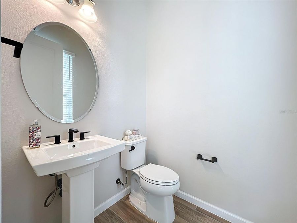
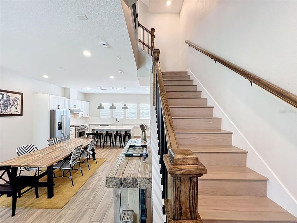
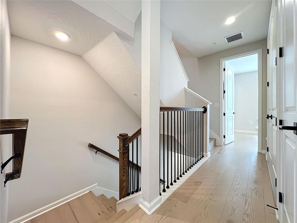
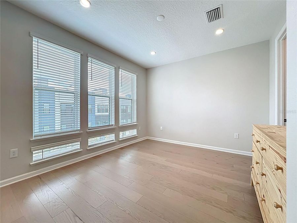
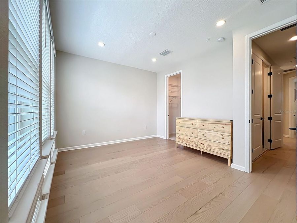
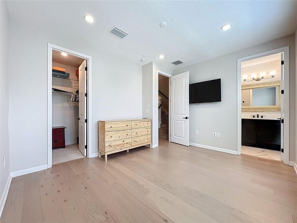
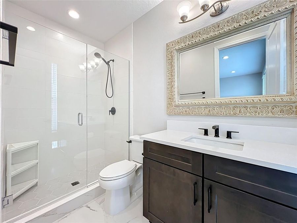
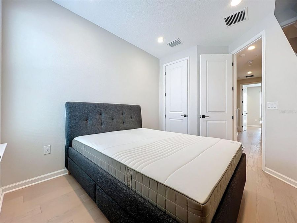
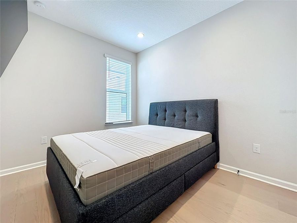
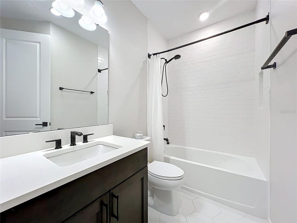
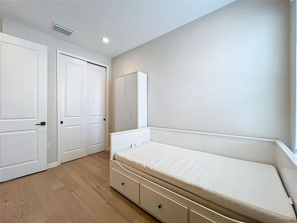
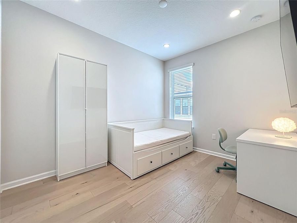
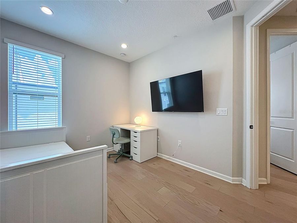
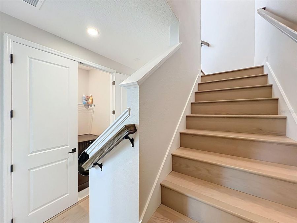
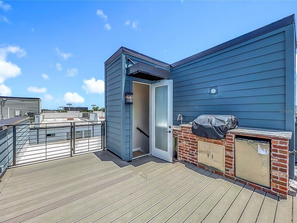
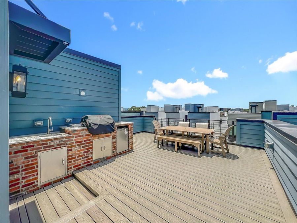
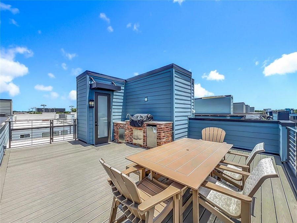
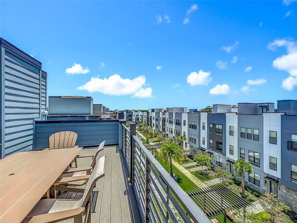
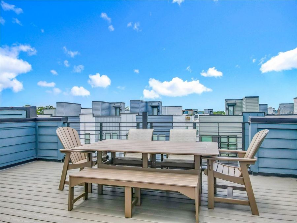
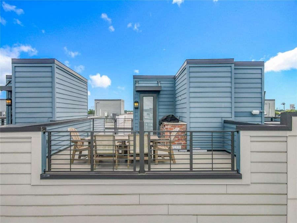
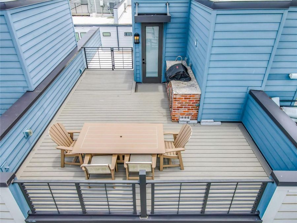
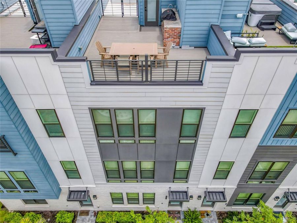
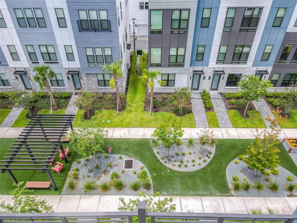
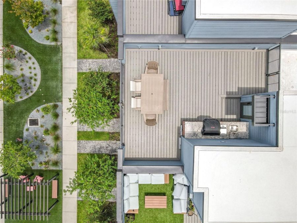
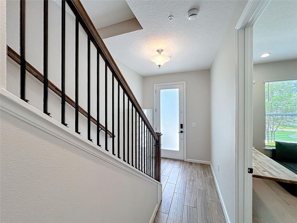
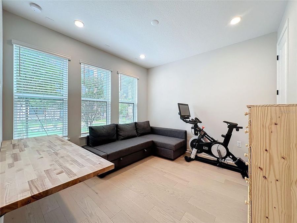
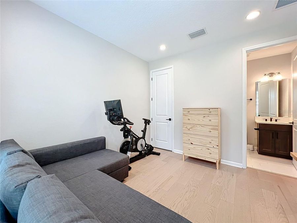
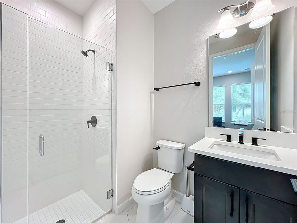
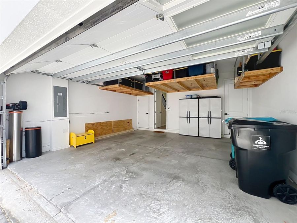
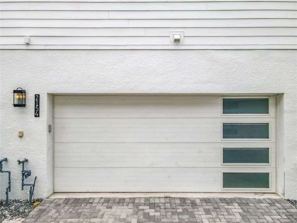
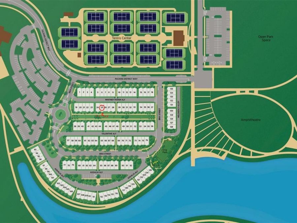
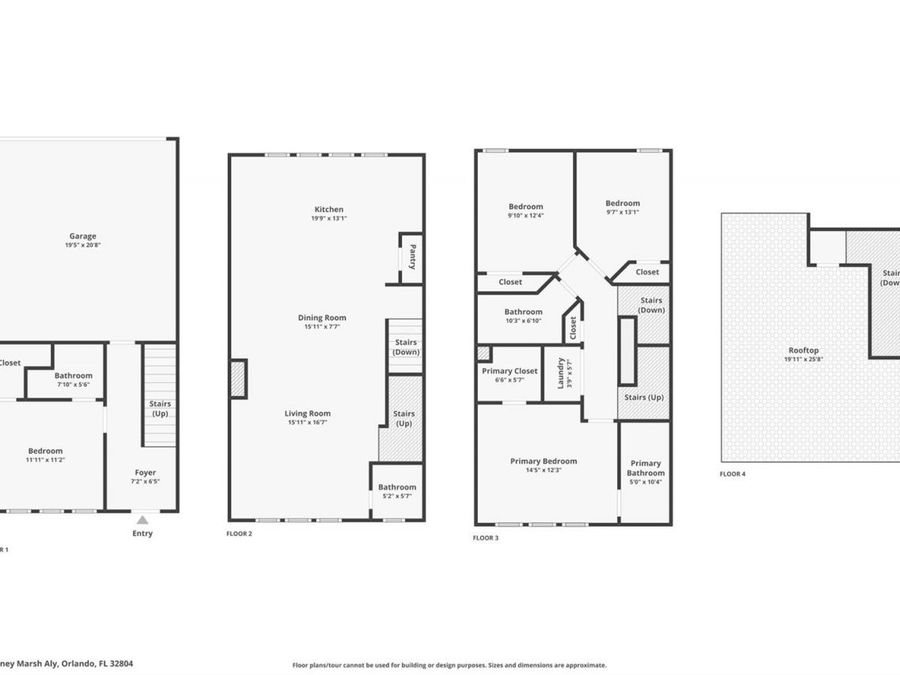
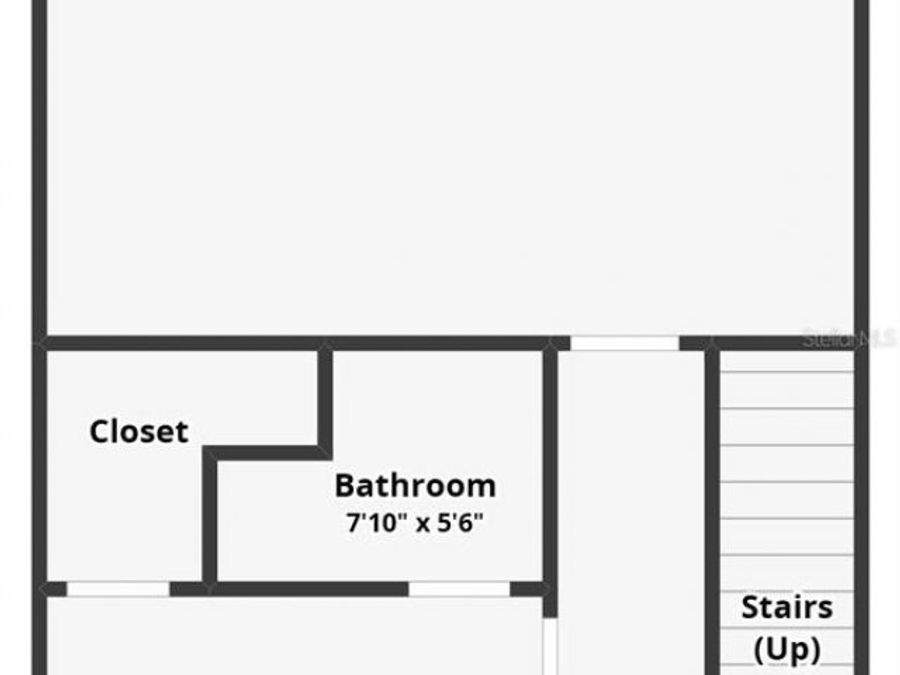
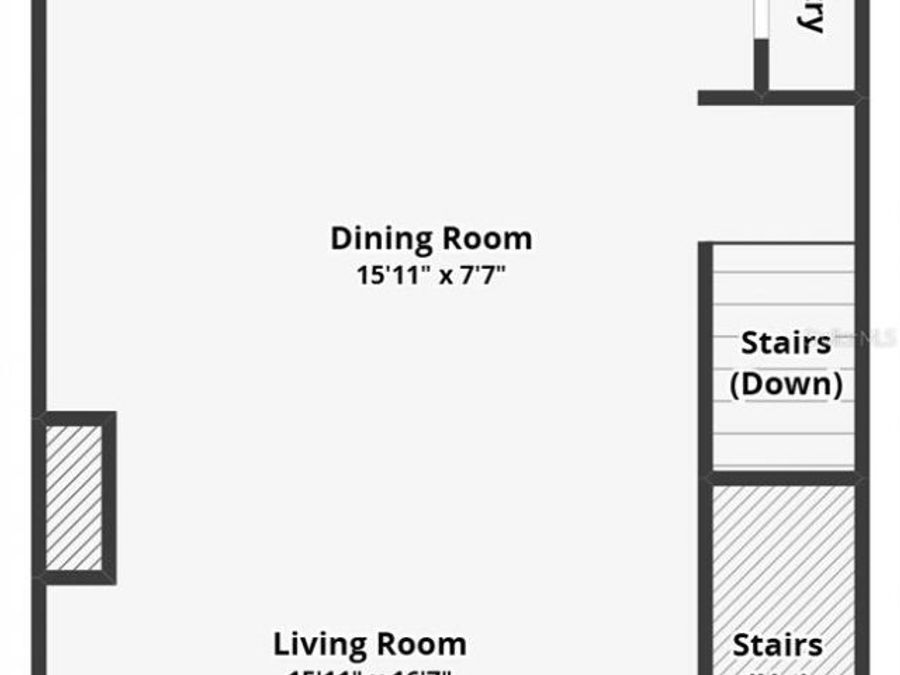
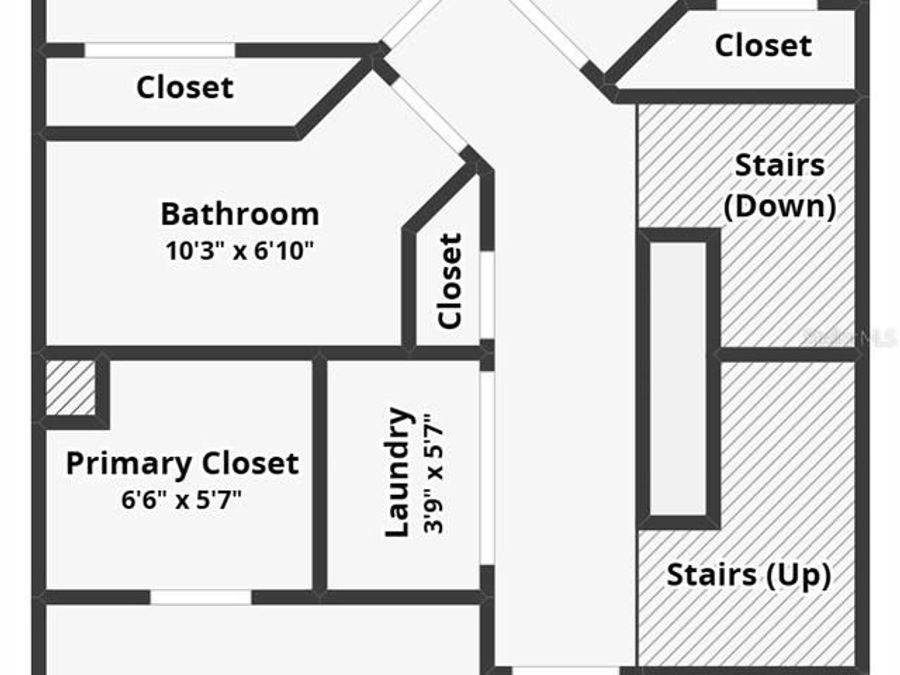
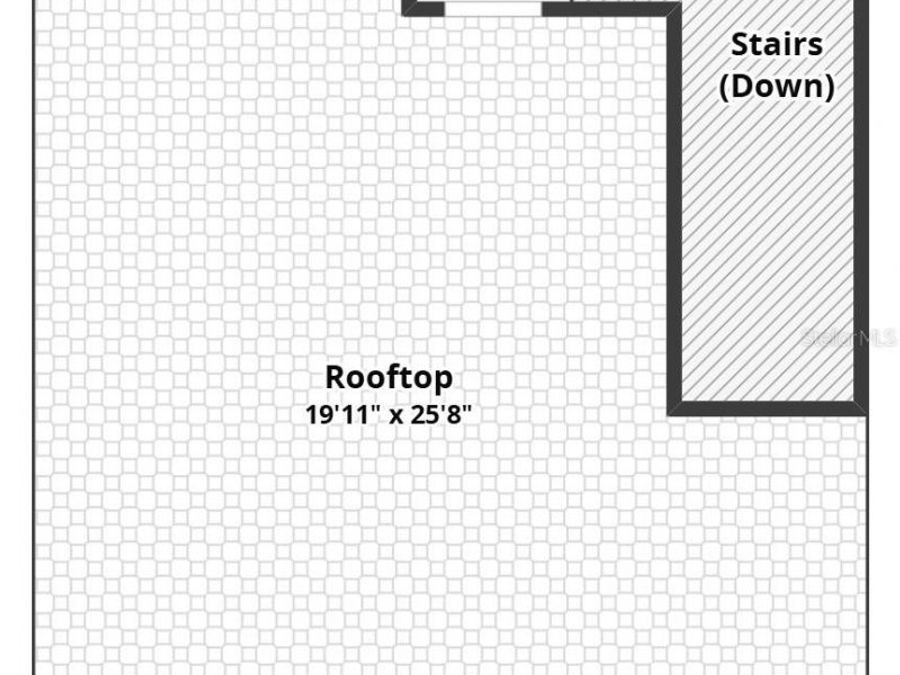
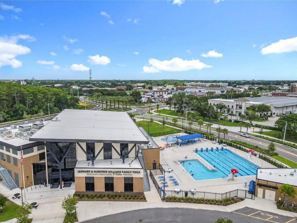
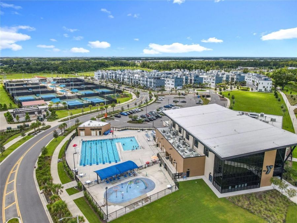
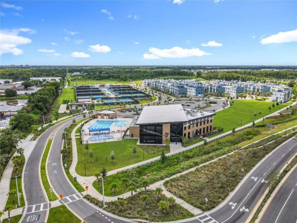
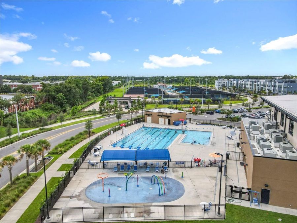
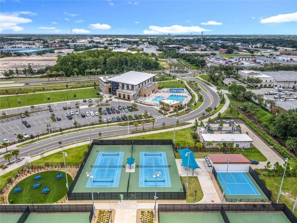
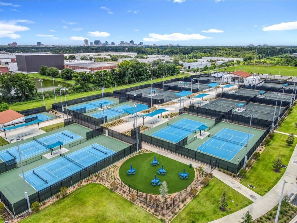
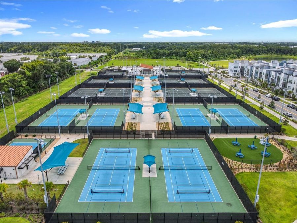
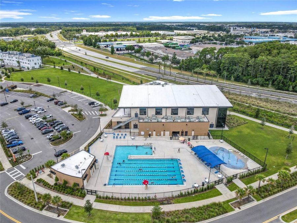
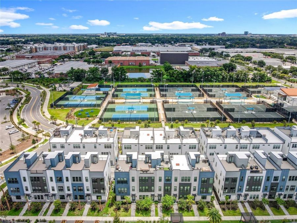
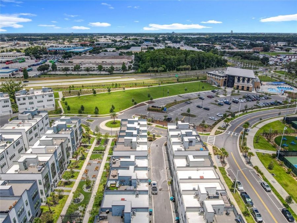
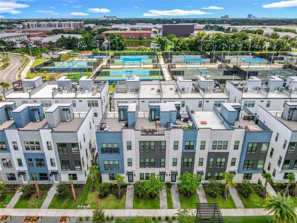
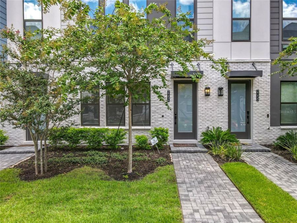
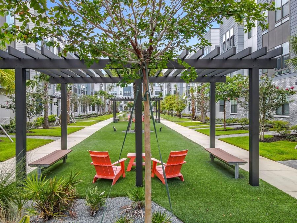
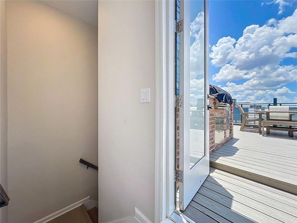
Rare Opportunity at The Brix at The Packing District! This exceptional 4-story luxury townhome offers 4 bedrooms, 3.5 bathrooms, a private rooftop terrace with panoramic views, a custom-built brick summer kitchen-perfect for entertaining. Available now and move-in ready.Situated at the center of the community courtyard, this newly constructed residence showcases high-end finishes, including wood flooring throughout the bedrooms and stairs, iron rod stair railings, custom window blinds, and blackout curtains in the primary suite. The first floor includes a private room, closet, and full bathroom-ideal as a home office, yoga/fitness room, or...read more in-law suite. The second floor features a gourmet kitchen with gas stove, stainless steel appliances, cabinetry and pantry, family room with guest bathroom. On the third floor, youll find the spacious primary suite with a private en-suite bath, two additional bedrooms, a full secondary bath, and a conveniently located laundry room.A two-car garage with additional storage space adds practicality to this luxury home. Two EV connectors inside, one on each side of the garage. Enjoy low-maintenance living with access to premium community amenities: a dog park, childrens play area, Foxtail Coffee, Great Southern Box Food Hall, 4Roots Farm, 1.5-mile walking and biking trail, green recreational areas, the amphitheater, the Orlando Tennis Centre, and the YMCA-all just steps away.The home includes 78,000 in builder upgrades by Toll Brothers, plus an additional 29,000 in post-closing custom improvements by the owner-offering exceptional quality and value. Seller is offering up to 20,000 in buyer credit with a full-price offer, which may be applied toward closing costs, interest rate buy-down, down payment, or price reduction-as applicable and subject to buyers lender approval.This is a rare opportunity to own a fully upgraded Citrine Modern II Model and save thousands-book your private showing today before its gone!

Features

  • Disposal
  • Gas Water Heater
  • Ice Maker
  • Range Hood
  • Central Air
  • Carpet
  • Ceramic Tile
  • Wood
  • Central, Natural Gas
  • 4.0 Stories
  • $8,892 Taxes
  • Public
  • Built in 2022
View All Features

Contact the Agent

Contact the Listing Agent
Disclaimer: All information deemed reliable but not guaranteed. All properties are subject to prior sale, change or withdrawal. Neither listing broker(s) or information provider(s) shall be responsible for any typographical errors, misinformation, misprints and shall be held totally harmless. Listing(s) information is provided for consumers personal, non-commercial use and may not be used for any purpose other than to identify prospective properties consumers may be interested in purchasing. Information on this site was last updated 05/29/2026. The listing information on this page last changed on 05/29/2026. The data relating to real estate for sale on this website comes in part from the Internet Data Exchange program of Delta Media Group MLS (last updated Fri 05/29/2026 10:41:46 AM EST) or Miami MLS (last updated Fri 05/29/2026 10:30:36 AM EST) or Stellar MLS (last updated Fri 05/29/2026 10:35:20 AM EST) or Daytona MLS (last updated Fri 05/29/2026 10:37:30 AM EST) or Tallahassee MLS (last updated Fri 05/29/2026 8:49:24 AM EST) or Northeast Florida MLS (last updated Fri 05/29/2026 10:39:33 AM EST) or My State MLS (last updated Fri 05/29/2026 10:40:27 AM EST) or Florida Keys MLS (last updated Fri 05/29/2026 8:30:29 AM EST). Real estate listings held by brokerage firms other than Adams Cameron & Co. REALTORS may be marked with the Internet Data Exchange logo and detailed information about those properties will include the name of the listing broker(s) when required by the MLS. All rights reserved.

mls logo
Listing data and photos distributed by MLSGRID
Member Participants (and their affiliated licensees, if applicable) shall indicate on their websites that IDX information is provided exclusively for consumers’ personal non-commercial use, that it may not be used for any purpose other than to identify prospective properties consumers may be interested in purchasing, that the data is deemed reliable but is not guaranteed by MLS GRID, and that the use of the MLS GRID Data may be subject to an end user license agreement prescribed by the Member Participant’s applicable MLS if any and as amended from time to time. MLS GRID may, at its discretion, require use of other disclaimers as necessary to protect Member Participant, and/or their MLS from liability.
Based on information submitted to the MLS GRID. All data is obtained from various sources and may not have been verified by broker or MLS GRID. Supplied Open House Information is subject to change without notice. All information should be independently reviewed and verified for accuracy. Properties may or may not be listed by the office/agent presenting the information.


Privacy Policy / DMCA Notice / ADA Accessibility

Property Image 1
Property Image 2
Property Image 3
Property Image 4
Property Image 5
Property Image 6
Property Image 7
Property Image 8
Property Image 9
Property Image 10
Property Image 11
Property Image 12
Property Image 13
Property Image 14
Property Image 15
Property Image 16
Property Image 17
Property Image 18
Property Image 19
Property Image 20
Property Image 21
Property Image 22
Property Image 23
Property Image 24
Property Image 25
Property Image 26
Property Image 27
Property Image 28
Property Image 29
Property Image 30
Property Image 31
Property Image 32
Property Image 33
Property Image 34
Property Image 35
Property Image 36
Property Image 37
Property Image 38
Property Image 39
Property Image 40
Property Image 41
Property Image 42
Property Image 43
Property Image 44
Property Image 45
Property Image 46
Property Image 47
Property Image 48
Property Image 49
Property Image 50
Property Image 51
Property Image 52
Property Image 53
Property Image 54
Property Image 55
Property Image 56
Property Image 57
Property Image 58
Property Image 59
Property Image 60
Property Image 61
Property Image 62
Property Image 63
Property Image 64
Property Image 65
Property Image 66
Property Image 67
Property Image 68
Property Image 69
Property Image 70
Property Image 71
Property Image 72
Property Image 73
Property Image 74
Property Image 75

All Property Features

  • Property Type: Residential - Townhouse
  • Appliances: Disposal, Gas Water Heater, Ice Maker, Range Hood
  • Builder: Toll Brothers
  • Community Features: Irrigation-Reclaimed Water, Park, Playground, Sidewalks, Special Community Restrictions, Street Lights
  • Cooling: Central Air
  • Days on Site: 296
  • Directions: From Edgewater Dr, head west on W Smith St. After crossing Orange Blossom Trail (OBT), take the third exit at the roundabout. Continue past the YMCA; the community will be located on the right-hand side.
  • Exterior: Block, Stucco, Vinyl Siding, Frame
  • Exterior Features: Rain Gutters, Sidewalk
  • Flood Zone Code: x
  • Flooring: Carpet, Ceramic Tile, Wood
  • Foundation: Slab
  • Garage: 2 car attached
  • Garage Dimensions: 19X19
  • Heating: Central, Natural Gas
  • HOA Fee: 179/ Monthly
  • HOA Y/N: Yes
  • Home Warranty Y/N: No
  • Interior Features: Built-in Features, High Ceilings, In Wall Pest System, Living Room/Dining Room Combo, Open Floorplan, PrimaryBedroom Upstairs, Stone Counters, Thermostat
  • Listing Terms: Cash, Conventional, VA Loan
  • Lot Description: City Limits, Sidewalk, Paved
  • Lot Dimensions: 0.03
  • Lot Size: 0.03 Acres
  • Model: Citrine Modern II
  • Other Equipment: Irrigation Equipment
  • Ownership: Fee Simple
  • Pets Allowed: Yes
  • Pets Restrictions: Buyer and Buyer's Agent to confirm Pet Restrictions with HOA
  • Property Attached Y/N: Yes
  • Property Sub-Type: Townhouse
  • Roof Type: Other
  • Security: Fire Sprinkler System, Security System Owned, Smoke Detector(s)
  • Sewer: Public Sewer
  • Showing Instructions: Sentri Lock Box, Lock Box Electronic, See Remarks, ShowingTime
  • Special Sale Provisions: None
  • Stories: 4.0
  • Taxes: $8,892
  • Utilities: Cable Available, Electricity Available, Natural Gas Available, Sewer Connected, Underground Utilities, Water Available
  • Vegetation: Oak Trees, Trees/Landscaped
  • Water: Public
  • Water Access Y/N: No
  • Windows: Blinds
  • Year Built: 2022
  • Zoning: RESI