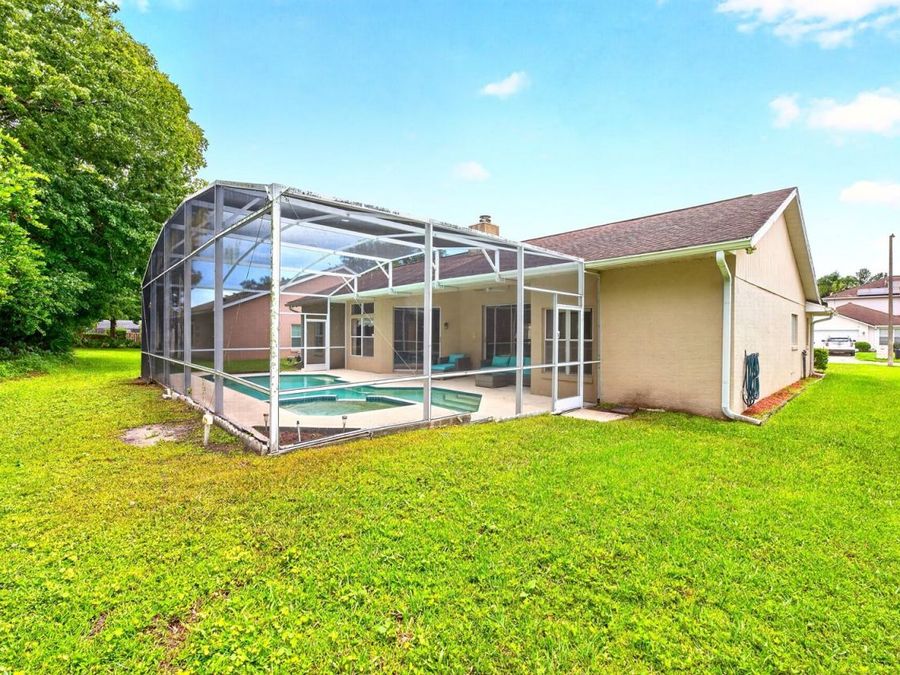
259 Silk Bay Place
Longwood, FL 32750

Listed at $499,000

Details

  • MLS# O6430428
  • Residential - Single Family
  • Status Active
  • 4 Bedrooms
  • 2 full Bathrooms
  • 2,004 Square Feet
  • 0.210 acres
  • Built in 1993
  • Local Schools

Description

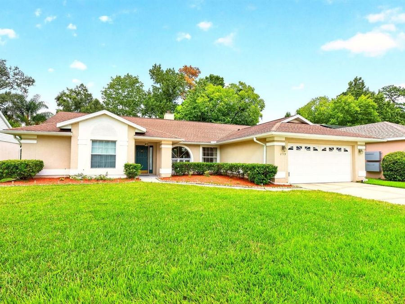
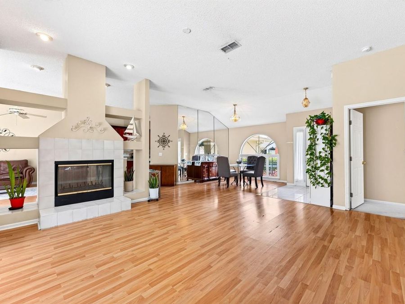
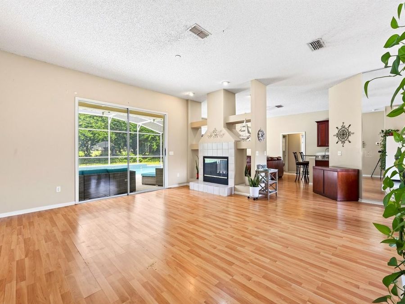
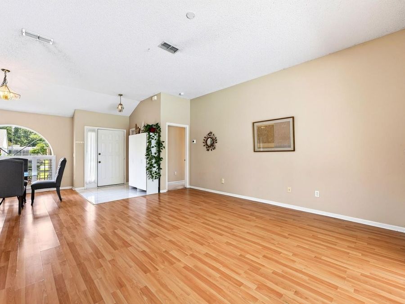
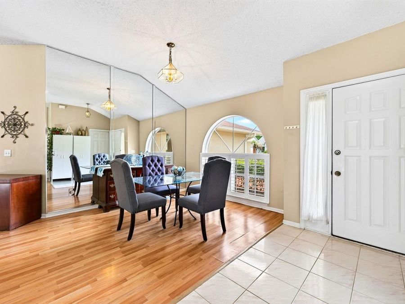
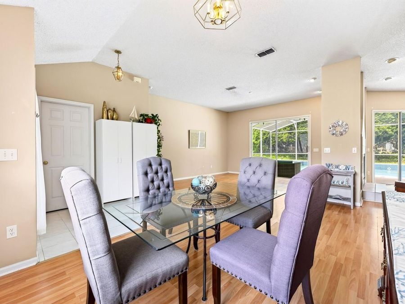
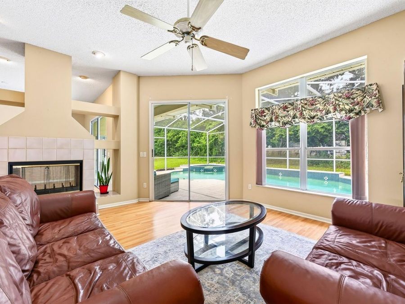
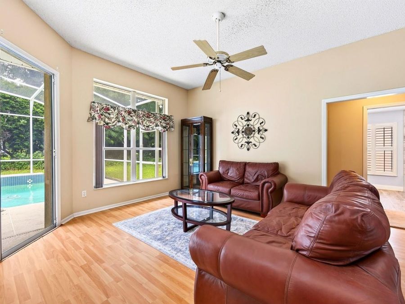
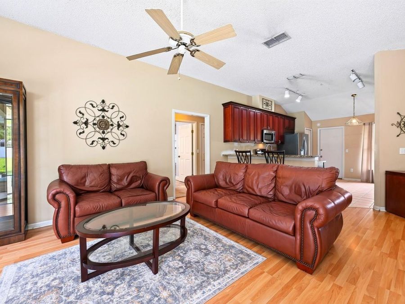
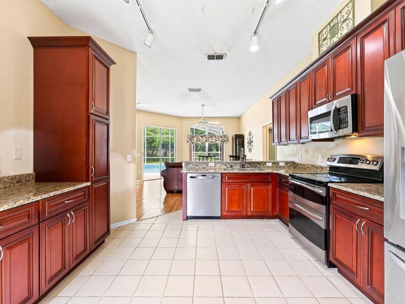
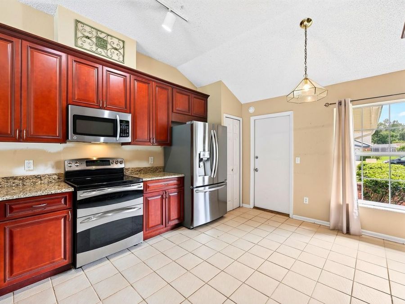
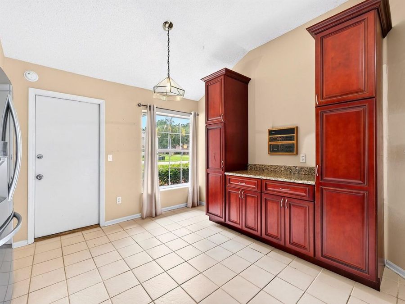
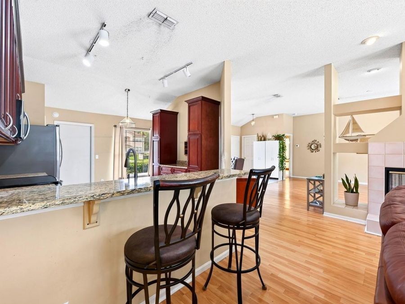
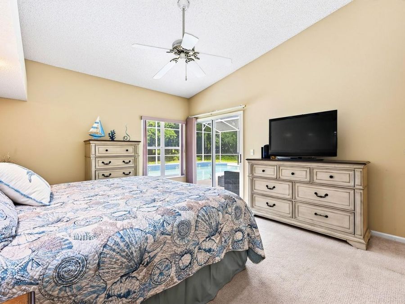
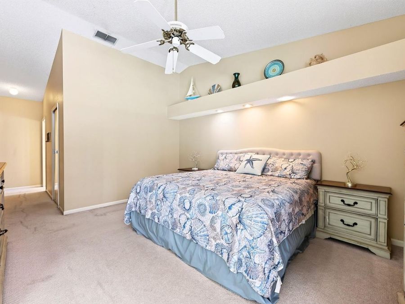
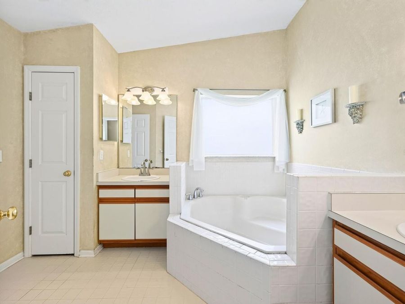
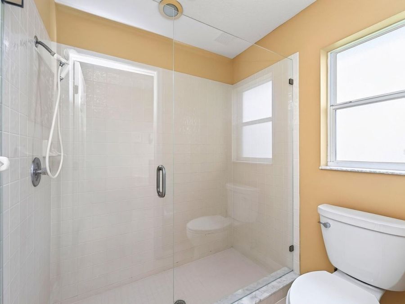
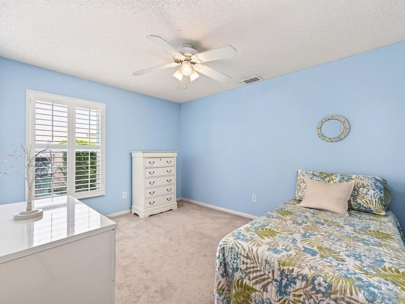
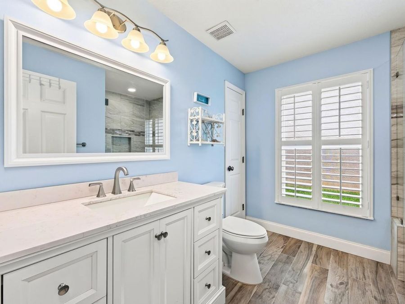
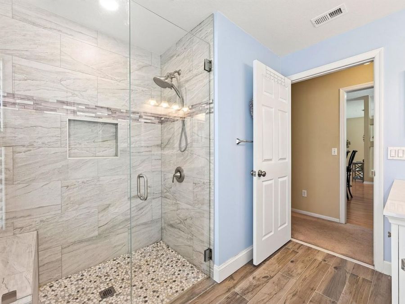
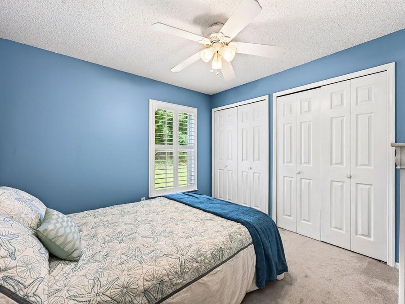
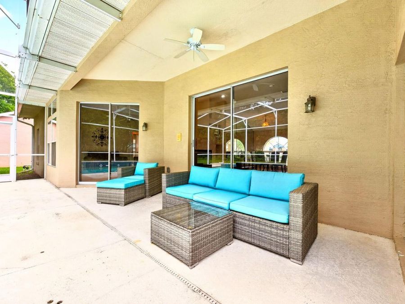
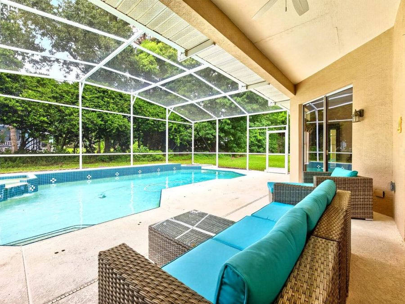
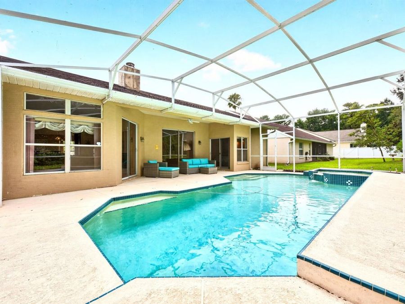
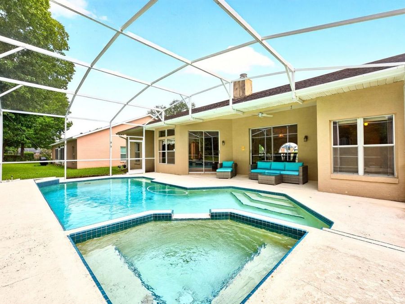
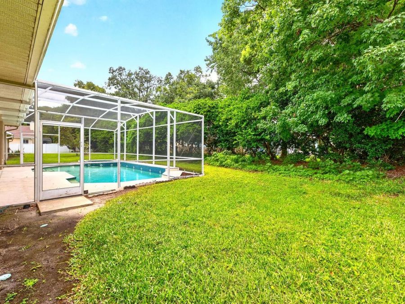
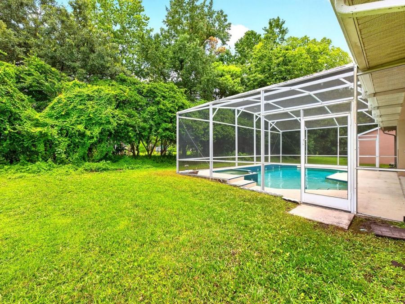
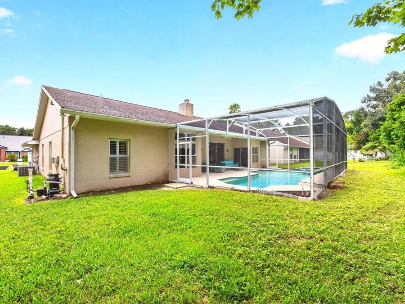
Welcome home to Crystal Creek in Longwood and this BEAUTIFULLY MAINTAINED 4-Bedroom, 2-Bath, single-story POOL HOME offering an inviting blend of comfort, functionality and Florida outdoor living! From the manicured lawn and thoughtful landscaping to the SPACIOUS LOT and 2-CAR GARAGE, the curb appeal makes a wonderful first impression. Step inside to LAMINATE WOOD FLOORING and a light, open layout designed for both everyday living and entertaining. At the heart of the home, a stunning TWO-SIDED TILED FIREPLACE with built-in shelving creates a beautiful focal point between the Living Room and Family Room. Both spaces enjoy sliding glass doors...read more to the SCREENED LANAI, allowing NATURAL LIGHT to pour inside while making it easy to move the party outdoors. The separate Dining Room is tucked just off the foyer and features a CHARMING ARCHED front-facing window. The Kitchen overlooks the Family Room and is ready for the home chef with NEW STAINLESS STEEL APPLIANCES, granite countertops, an abundance of wood cabinetry, BREAKFAST BAR and closet pantry. The open floorplan keeps the Kitchen connected to the main living spaces, making casual mornings and weekend gatherings equally enjoyable. The Primary Suite offers a PEACEFUL RETREAT with its own sliding glass doors opening directly to the patio and pool. It also boasts DUAL CLOSETS, including a WALK-IN, along with a private en-suite bath featuring dual vanities, GARDEN TUB and step-in shower. Three additional Bedrooms provide plenty of room for family, guests, a home office or flex space, while the second full bath has been RECENTLY REMODELED. And then there is the backyard! Step through the sliders into your own PRIVATE OUTDOOR OASIS where a screened lanai, IN-GROUND POOL, SPA and PATIO AREA create the perfect setting for morning coffee, afternoon swims or entertaining under the Florida sunshine. The generous lot, manicured landscaping and inviting outdoor space make this a home you will want to enjoy year-round. Recent major updates include a NEW WATER HEATER (2022) and A/C (2018). Crystal Creek adds even more appeal with a LOW HOA and community park and playground, while the Longwood location puts you close to shopping, dining, recreation and everyday conveniences. Longwood is also home to a CHARMING HISTORIC DISTRICT, while nearby outdoor destinations provide opportunities for hiking, paddling and enjoying Central Floridas natural beauty. Adding to the appeal, this home is located in the desirable SEMINOLE COUNTY SCHOOL DISTRICT. With Convenient access to I-4 and the greater Orlando area, this home offers that wonderful combination of QUIET NEIGHBORHOOD LIVING with everything you need close by. MOVE-IN READY, beautifully maintained and packed with the features buyers are looking for-Crystal Creek is ready to welcome its newest neighbor! Call today to schedule your private showing and fall in love with your new HOME SWEET HOME!

Features

  • Convection Oven
  • Dishwasher
  • Disposal
  • Dryer
  • Microwave
  • Range
  • Refrigerator
  • Washer
  • Central Air
  • Carpet
  • Ceramic Tile
  • Laminate
  • Tile
  • Electric
  • 1.0 Story
  • $1,700 Taxes
  • Public
  • Built in 1993
View All Features

Contact the Agent

Contact the Listing Agent
Disclaimer: All information deemed reliable but not guaranteed. All properties are subject to prior sale, change or withdrawal. Neither listing broker(s) or information provider(s) shall be responsible for any typographical errors, misinformation, misprints and shall be held totally harmless. Listing(s) information is provided for consumers personal, non-commercial use and may not be used for any purpose other than to identify prospective properties consumers may be interested in purchasing. Information on this site was last updated 10/02/2026. The listing information on this page last changed on 10/02/2026. The data relating to real estate for sale on this website comes in part from the Internet Data Exchange program of Delta Media Group MLS (last updated Fri 10/02/2026 12:04:11 AM EST) or Miami MLS (last updated Thu 10/01/2026 11:59:13 PM EST) or Stellar MLS (last updated Thu 10/01/2026 11:55:24 PM EST) or Daytona MLS (last updated Thu 10/01/2026 11:36:44 PM EST) or Tallahassee MLS (last updated Thu 10/01/2026 10:48:13 PM EST) or Northeast Florida MLS (last updated Thu 10/01/2026 11:58:58 PM EST) or My State MLS (last updated Thu 10/01/2026 11:30:12 PM EST) or Florida Keys MLS (last updated Thu 10/01/2026 8:32:31 PM EST). Real estate listings held by brokerage firms other than Adams Cameron & Co. REALTORS may be marked with the Internet Data Exchange logo and detailed information about those properties will include the name of the listing broker(s) when required by the MLS. All rights reserved.

mls logo
Listing data and photos distributed by MLSGRID
Member Participants (and their affiliated licensees, if applicable) shall indicate on their websites that IDX information is provided exclusively for consumers’ personal non-commercial use, that it may not be used for any purpose other than to identify prospective properties consumers may be interested in purchasing, that the data is deemed reliable but is not guaranteed by MLS GRID, and that the use of the MLS GRID Data may be subject to an end user license agreement prescribed by the Member Participant’s applicable MLS if any and as amended from time to time. MLS GRID may, at its discretion, require use of other disclaimers as necessary to protect Member Participant, and/or their MLS from liability.
Based on information submitted to the MLS GRID. All data is obtained from various sources and may not have been verified by broker or MLS GRID. Supplied Open House Information is subject to change without notice. All information should be independently reviewed and verified for accuracy. Properties may or may not be listed by the office/agent presenting the information.


Privacy Policy / DMCA Notice / ADA Accessibility

Property Image 1
Property Image 2
Property Image 3
Property Image 4
Property Image 5
Property Image 6
Property Image 7
Property Image 8
Property Image 9
Property Image 10
Property Image 11
Property Image 12
Property Image 13
Property Image 14
Property Image 15
Property Image 16
Property Image 17
Property Image 18
Property Image 19
Property Image 20
Property Image 21
Property Image 22
Property Image 23
Property Image 24
Property Image 25
Property Image 26
Property Image 27
Property Image 28
Property Image 29
Property Image 30

All Property Features

  • Property Type: Residential - Single Family
  • Additional Rooms: Family Room
  • Appliances: Convection Oven, Dishwasher, Disposal, Dryer, Microwave, Range, Refrigerator, Washer
  • Community Features: Park, Playground, Sidewalks
  • Cooling: Central Air
  • Days on Site: 52
  • Directions: From FL-417 N, take exit 49 for CR-427 toward Airport/Lake Mary Blvd/Orlando Sanford Int'l Airport, use the left lane to take the ramp to N Ronald Reagan Blvd, turn left onto N Ronald Reagan Blvd, turn right onto Crystal Creek Dr, turn left onto Little Sp
  • Exterior: Block, Stucco
  • Exterior Features: Lighting, Private Mailbox, Rain Gutters, Sidewalk
  • Fireplace: Family Room, Living Room, Wood Burning
  • Fireplace Y/N: Yes
  • Flood Zone Code: X
  • Flooring: Carpet, Ceramic Tile, Laminate, Tile
  • Foundation: Block
  • Garage: 2 car attached
  • Heating: Electric
  • HOA Fee: 400/ Annually
  • HOA Y/N: Yes
  • Home Warranty Y/N: No
  • Interior Features: Ceiling Fans(s), High Ceilings, Kitchen/Family Room Combo, Living Room/Dining Room Combo, Open Floorplan, Primary Bedroom Main Floor, Split Bedroom, Stone Counters
  • Listing Terms: Cash, Conventional, FHA, VA Loan
  • Lot Description: Sidewalk, Paved
  • Lot Dimensions: 0.21
  • Lot Size: 0.21 Acres
  • Other Equipment: Irrigation Equipment
  • Ownership: Fee Simple
  • Parking: Driveway
  • Parking Notes: Driveway
  • Patio/Porch: Enclosed, Patio, Screened
  • Pets Allowed: Yes
  • Pets Restrictions: Buyer to verify pet restrictions with HOA and/or city/county
  • Pool: Gunite, In Ground, Pool Sweep, Screen Enclosure
  • Property Attached Y/N: No
  • Property Sub-Type: Single Family Residence
  • Roof Type: Shingle
  • Sewer: Public Sewer
  • Showing Instructions: Sentri Lock Box, Appointment Only, Call Listing Agent 2,ShowingTime
  • Spa: In Ground
  • Special Sale Provisions: None
  • Stories: 1.0
  • Swimming Pool: Yes
  • Taxes: $1,700
  • Utilities: Cable Available, Electricity Connected, Public, Sewer Connected, Water Connected
  • Vegetation: Trees/Landscaped
  • Water: Public
  • Water Access Y/N: No
  • Water View: Pond
  • Windows: Aluminum Frames
  • Year Built: 1993
  • Zoning: PUD