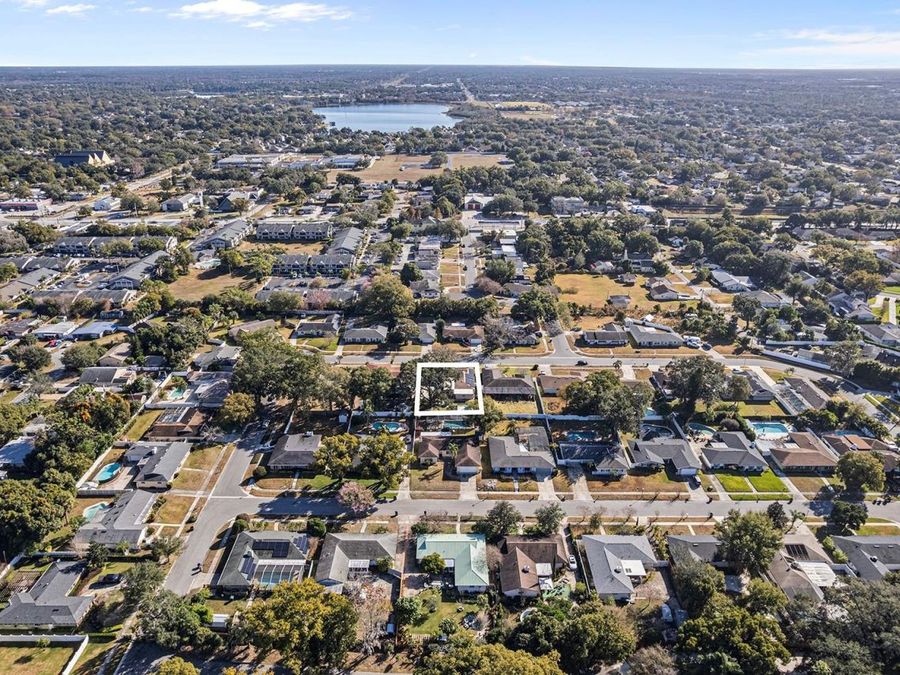
3610 Gatewood Drive
Orlando, FL 32812

Listed at $610,000

Details

  • MLS# O6370423
  • Residential - Single Family
  • Status Active
  • 4 Bedrooms
  • 3 full Bathrooms
  • 2,658 Square Feet
  • 0.250 acres
  • Built in 1970
  • Local Schools

Description

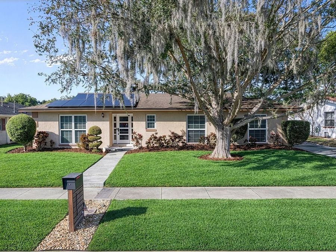
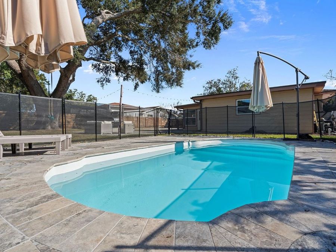
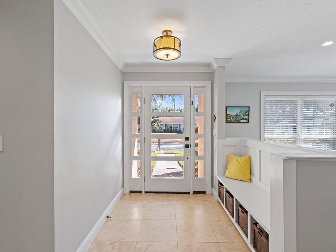
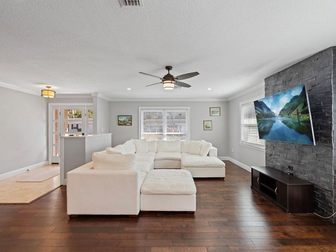
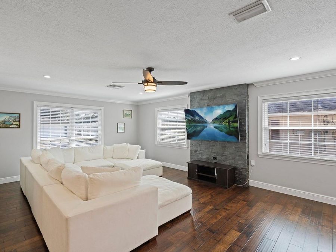
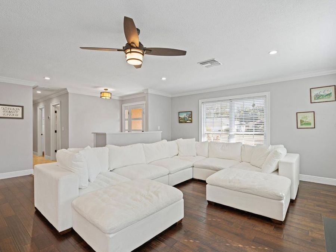
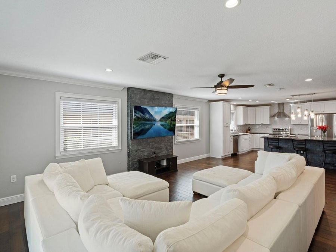
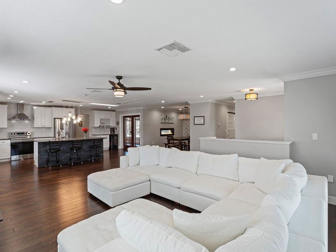
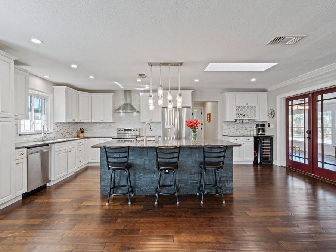
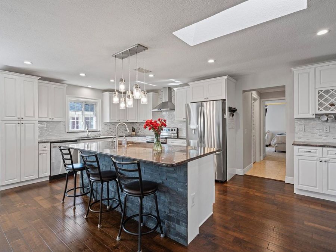
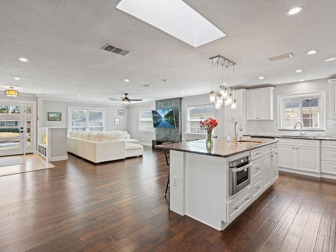
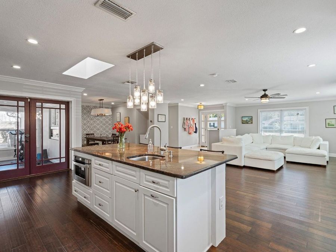
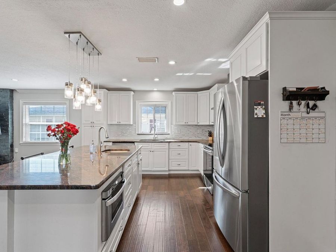
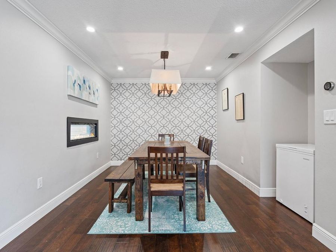
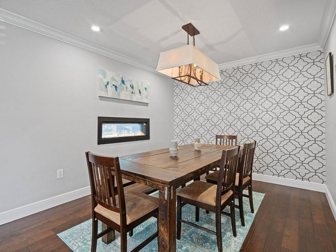
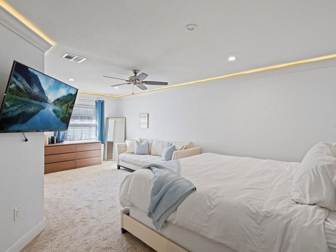
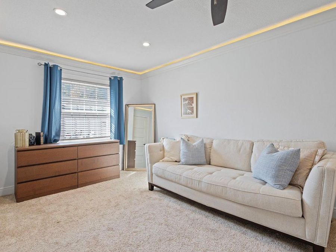
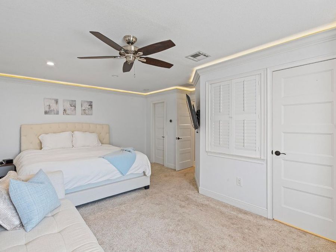
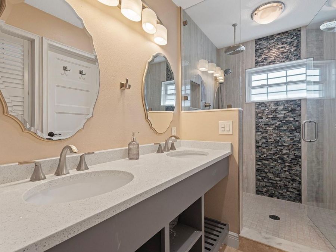
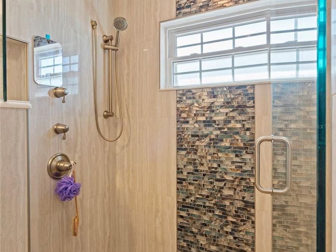
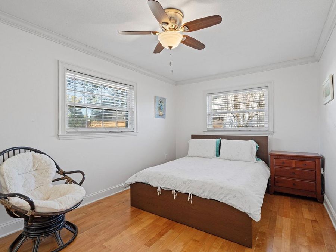
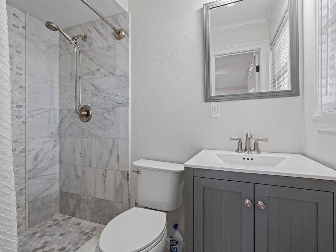
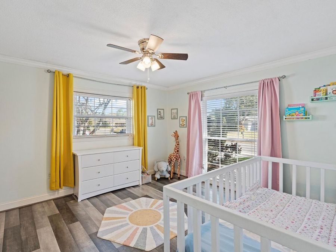
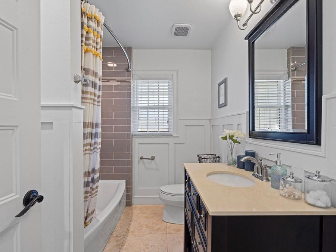
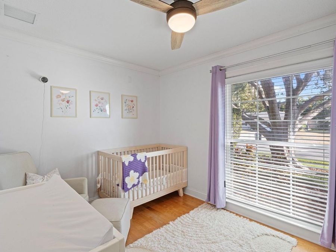
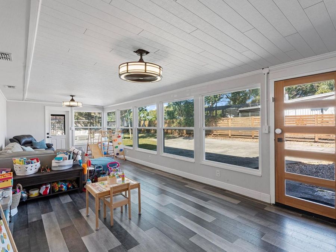
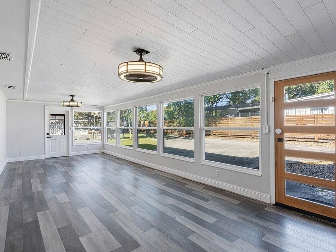
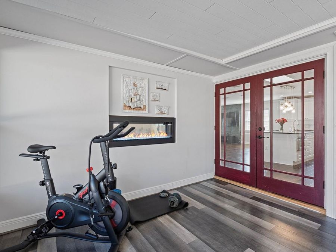
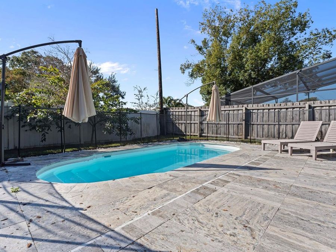
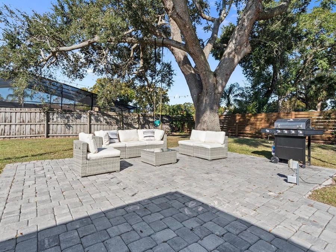
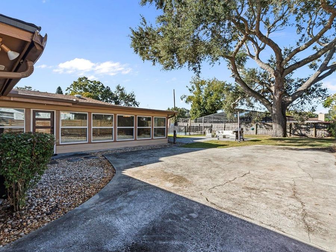
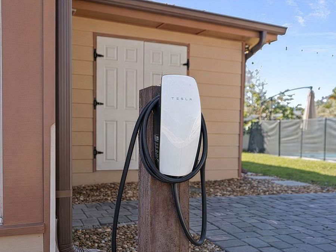
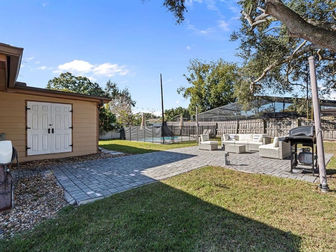
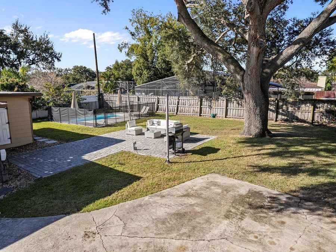
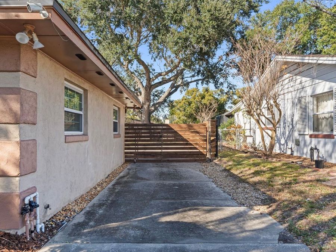
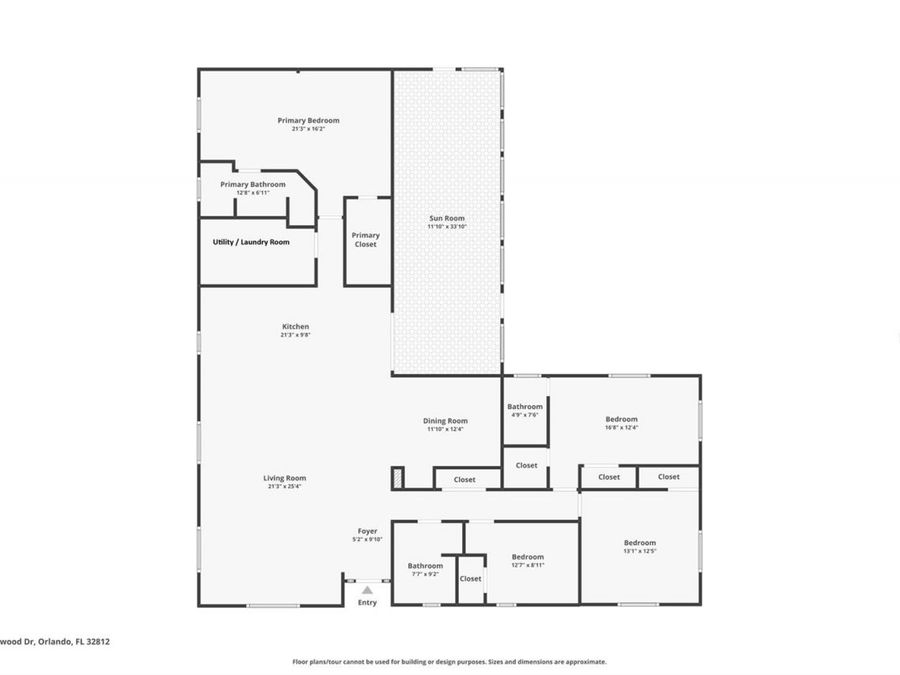
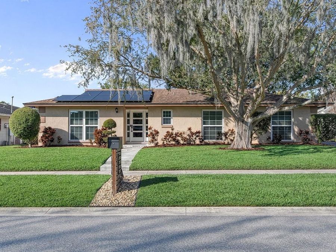
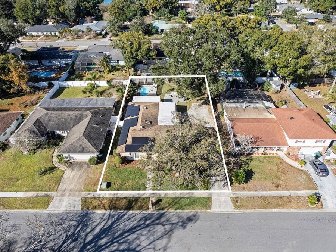
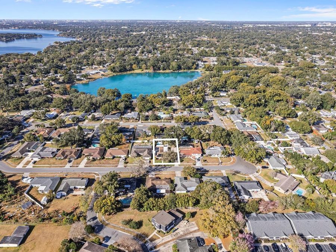
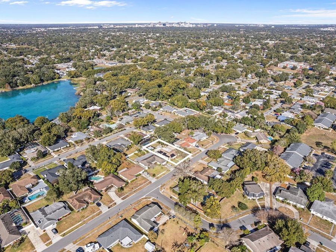
PRICE IMPROVEMENT on the dream home you've been looking for! Paid-off solar, EV charger, updated kitchen and bathrooms, saltwater pool, sunroom, workshop / shed, and more! Don't miss your opportunity. TOUR THE HOUSE WITH THE VIRTUAL TOUR AND VIDEO WALK THROUGH LINKS. As you step in to the spacious open concept living space, gorgeous engineered hardwood floors will catch your eye, along with crown molding and beautiful accent features. The family cook will love preparing meals among the numerous custom cabinets, large granite island with vegetable sink, gorgeous tile backsplash, stainless steel range hood, coffee bar with wine storage, and...read more large adjacent utility/storage/laundry room. The dining room provides great space for entertaining, with an electrical wall fireplace adding comfort and striking appeal. The open concept family room will fit all your comfortable furniture, and features an elegant stone fa?ade mounted TV area. Retreat to your Primary Suite at the rear of the home, which features a custom closet and a sitting area nook. Prepare to luxuriate in the ensuite bathroom with its large glass-tiled shower with multijet fixtures, dual sink vanity, and gorgeous finishes. Across the house youll find a Junior Suite with a full ensuite bathroom with honeycomb tiled floors and equally beautiful accents. Two more additional bedrooms round out the house, and a third full bath with shower/tub combo is sure to impress! Double doors from the kitchen lead to a large Florida sunroom, perfect for your workout area, home office, playroom, or second living space. Double Paned Low E windows overlook the spacious backyard, where youll spend time relaxing under party lights on your pavered patio, or cooling off in the sparkling saltwater pool. The backyard also features an approx. 330 square foot workshop, and a large parking pad with electric vehicle charger. Other highlights include newer roof (2018), updated electrical and plumbing and water heater (2015), multi-zone AC and ducts (2020), transferrable termite bond, and 25-year transferable warranty on the Solaria Solar (installed in 2023, paid in full). The Lake Inwood Shores neighborhood is a hidden jewel in desirable Conway with tree-lined streets and no HOA. Located close to downtown Orlando, with easy access to the 408, 528, I-4, and Orlando International Airport.

Features

  • Dishwasher
  • Disposal
  • Microwave
  • Range
  • Range Hood
  • Refrigerator
  • Wine Refrigerator
  • Central Air
  • Hardwood
  • Luxury Vinyl
  • Tile
  • Travertine
  • Wood
  • Central, Electric
  • 1.0 Story
  • $5,922 Taxes
  • Public
  • Built in 1970
View All Features

Contact the Agent

Contact the Listing Agent
Disclaimer: All information deemed reliable but not guaranteed. All properties are subject to prior sale, change or withdrawal. Neither listing broker(s) or information provider(s) shall be responsible for any typographical errors, misinformation, misprints and shall be held totally harmless. Listing(s) information is provided for consumers personal, non-commercial use and may not be used for any purpose other than to identify prospective properties consumers may be interested in purchasing. Information on this site was last updated 05/29/2026. The listing information on this page last changed on 05/29/2026. The data relating to real estate for sale on this website comes in part from the Internet Data Exchange program of Delta Media Group MLS (last updated Fri 05/29/2026 10:41:46 AM EST) or Miami MLS (last updated Fri 05/29/2026 10:30:36 AM EST) or Stellar MLS (last updated Fri 05/29/2026 10:35:20 AM EST) or Daytona MLS (last updated Fri 05/29/2026 10:37:30 AM EST) or Tallahassee MLS (last updated Fri 05/29/2026 8:49:24 AM EST) or Northeast Florida MLS (last updated Fri 05/29/2026 10:39:33 AM EST) or My State MLS (last updated Fri 05/29/2026 10:40:27 AM EST) or Florida Keys MLS (last updated Fri 05/29/2026 8:30:29 AM EST). Real estate listings held by brokerage firms other than Adams Cameron & Co. REALTORS may be marked with the Internet Data Exchange logo and detailed information about those properties will include the name of the listing broker(s) when required by the MLS. All rights reserved.

mls logo
Listing data and photos distributed by MLSGRID
Member Participants (and their affiliated licensees, if applicable) shall indicate on their websites that IDX information is provided exclusively for consumers’ personal non-commercial use, that it may not be used for any purpose other than to identify prospective properties consumers may be interested in purchasing, that the data is deemed reliable but is not guaranteed by MLS GRID, and that the use of the MLS GRID Data may be subject to an end user license agreement prescribed by the Member Participant’s applicable MLS if any and as amended from time to time. MLS GRID may, at its discretion, require use of other disclaimers as necessary to protect Member Participant, and/or their MLS from liability.
Based on information submitted to the MLS GRID. All data is obtained from various sources and may not have been verified by broker or MLS GRID. Supplied Open House Information is subject to change without notice. All information should be independently reviewed and verified for accuracy. Properties may or may not be listed by the office/agent presenting the information.


Privacy Policy / DMCA Notice / ADA Accessibility

Property Image 1
Property Image 2
Property Image 3
Property Image 4
Property Image 5
Property Image 6
Property Image 7
Property Image 8
Property Image 9
Property Image 10
Property Image 11
Property Image 12
Property Image 13
Property Image 14
Property Image 15
Property Image 16
Property Image 17
Property Image 18
Property Image 19
Property Image 20
Property Image 21
Property Image 22
Property Image 23
Property Image 24
Property Image 25
Property Image 26
Property Image 27
Property Image 28
Property Image 29
Property Image 30
Property Image 31
Property Image 32
Property Image 33
Property Image 34
Property Image 35
Property Image 36
Property Image 37
Property Image 38
Property Image 39
Property Image 40
Property Image 41
Property Image 42
Property Image 43

All Property Features

  • Property Type: Residential - Single Family
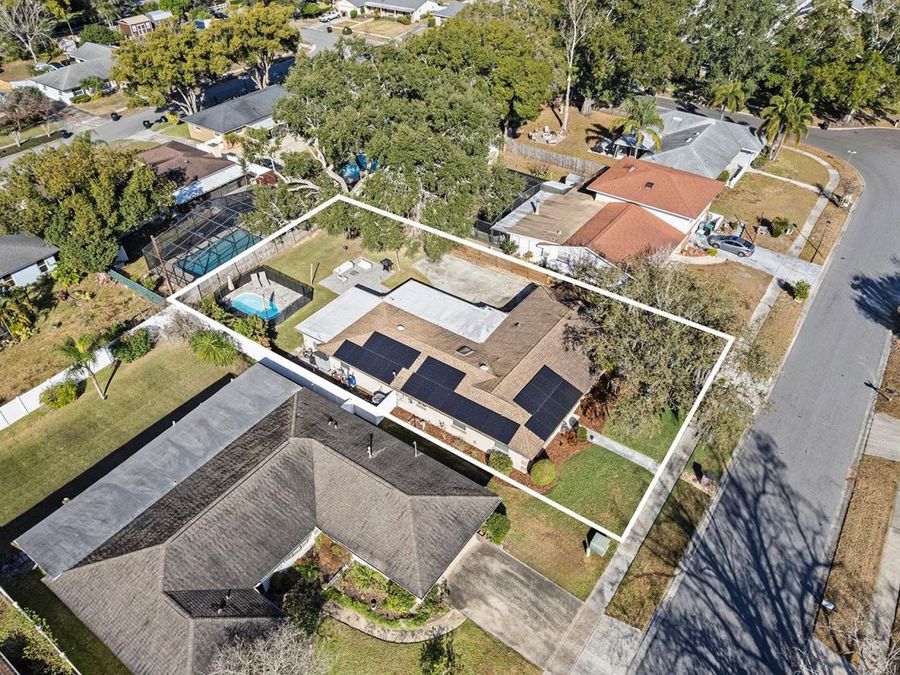
  • Additional Rooms: Bonus Room, Florida Room, Formal Dining Room Separate, Inside Utility, Interior In-Law Suite w/No Private Entry, Storage Rooms
  • Appliances: Dishwasher, Disposal, Microwave, Range, Range Hood, Refrigerator, Wine Refrigerator
  • Body of Water: LAKE CONWAY CHAIN OF LAKES
  • Community Features: Street Lights
  • Cooling: Central Air
  • Days on Site: 120
  • Directions: Conway Gardens Road to Pershing Avenue. Turn east on Pershing Avenue. Then turn right on to Gatewood Drive. Follow the road around. House will be on left.
  • Exterior: Block, Stucco
  • Exterior Features: French Doors, Rain Gutters, Sidewalk, Storage
  • Fenced: Yes
  • Fencing: Wood
  • Fireplace: Decorative, Electric
  • Fireplace Y/N: Yes
  • Flood Zone Code: X
  • Flooring: Hardwood, Luxury Vinyl, Tile, Travertine, Wood
  • Foundation: Slab
  • Heating: Central, Electric
  • Home Style: Florida, Ranch
  • Home Warranty Y/N: No
  • Interior Features: Ceiling Fans(s), Crown Molding, Eat-in Kitchen, Kitchen/Family Room Combo, Open Floorplan, Split Bedroom, Stone Counters, Walk-In Closet(s)
  • Listing Terms: Cash, Conventional, FHA, VA Loan
  • Lot Description: City Limits, Near Public Transit, Sidewalk, Paved
  • Lot Dimensions: 0.25
  • Lot Size: 0.25 Acres
  • Number of Septics: 1
  • Other Equipment: Irrigation Equipment
  • Other Structures: Storage, Workshop
  • Ownership: Fee Simple
  • Parking: Electric Vehicle Charging Station(s), Guest, Parking Pad
  • Parking Notes: Electric Vehicle Charging Station(s), Guest, Parking
  • Patio/Porch: Patio
  • Pets Allowed: Yes
  • Pets Restrictions: Buyer to independently verify any pet restrictions with local municipality.
  • Pool: In Ground, Salt Water
  • Property Attached Y/N: No
  • Property Sub-Type: Single Family Residence
  • Roof Type: Shingle
  • Sewer: Septic Tank
  • Showing Instructions: Sentri Lock Box, Appointment Only, See Remarks, ShowingTime
  • Special Sale Provisions: None
  • Stories: 1.0
  • Swimming Pool: Yes
  • Taxes: $5,922
  • Utilities: BB/HS Internet Available, Electricity Connected
  • Vegetation: Mature Landscaping, Trees/Landscaped
  • Water: Public
  • Water Access Y/N: No
  • Windows: Blinds, Double Pane Windows
  • Year Built: 1970
  • Zoning: R-1A