4272 Darby Court
Eustis, FL 32736

Listed at $362,990

Details

  • MLS# W7889016
  • Residential - Single Family
  • Status Active
  • 4 Bedrooms
  • 2 full 1 partial Bathrooms
  • 2,500 Square Feet
  • 0.150 acres
  • Built in 2027
  • Local Schools

Description

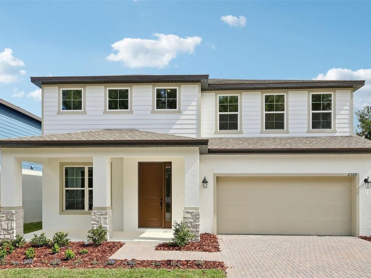
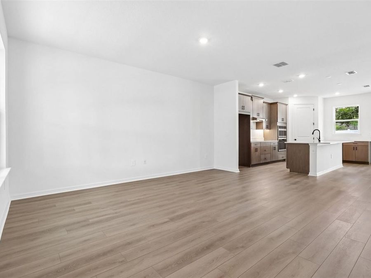
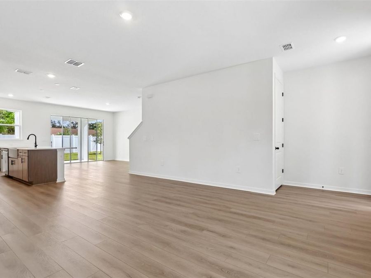
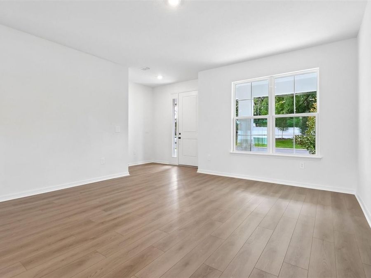
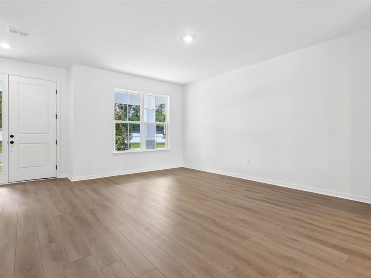
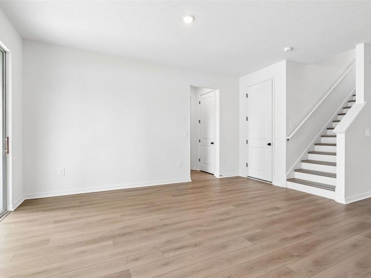
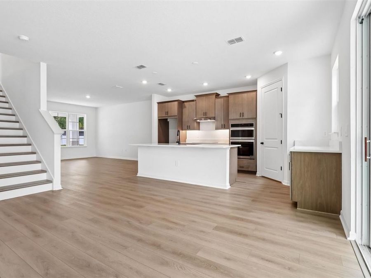
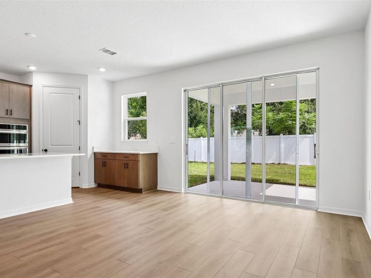
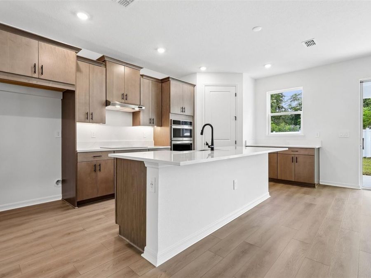
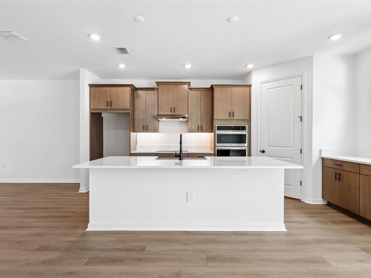
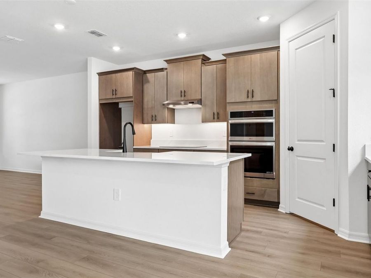
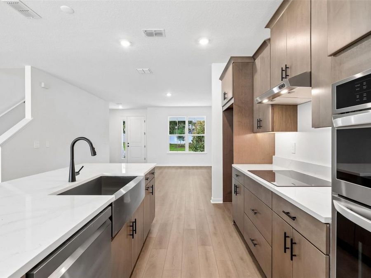
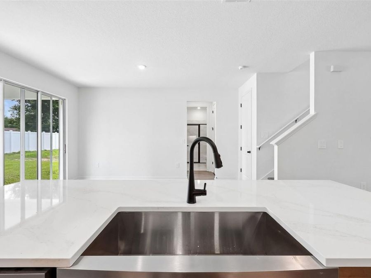
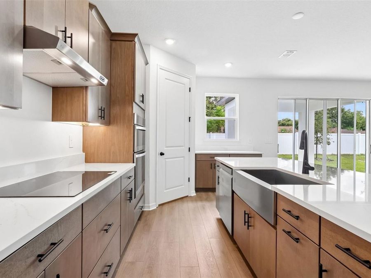
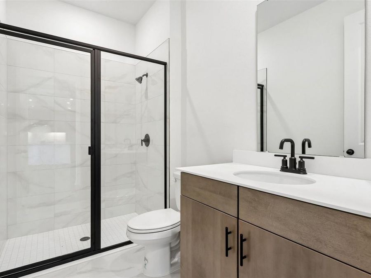
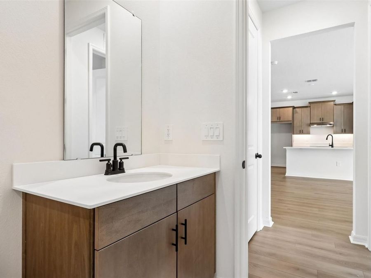
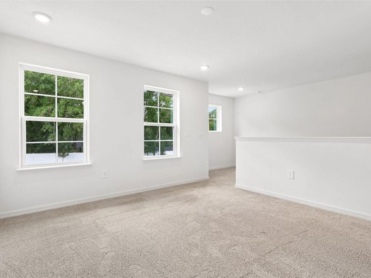
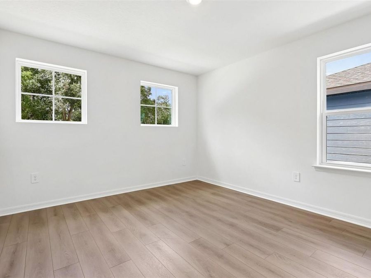
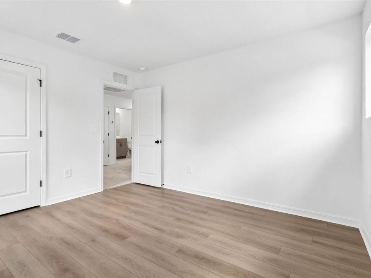
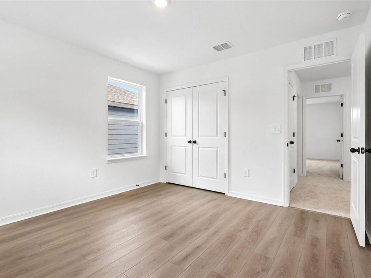
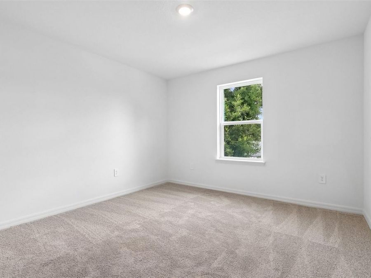
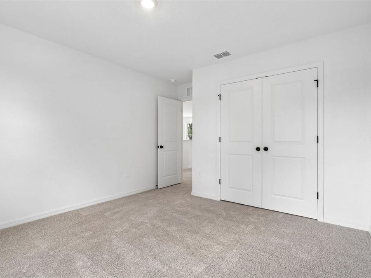
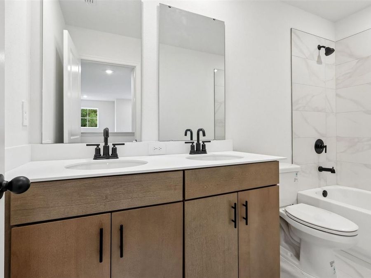
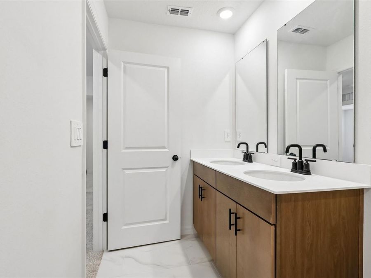
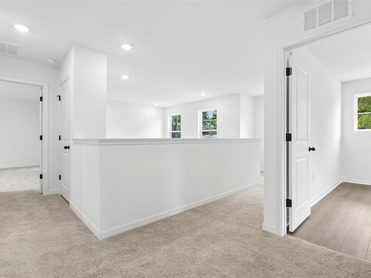
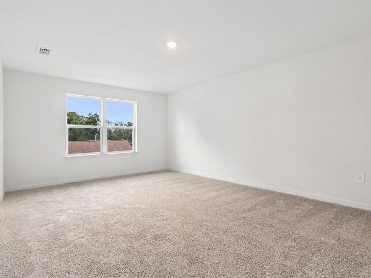
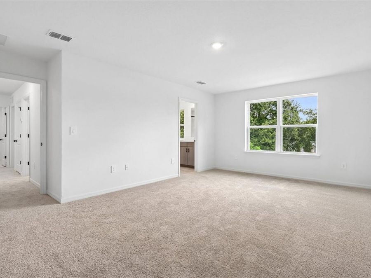
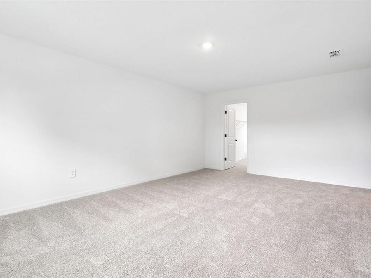
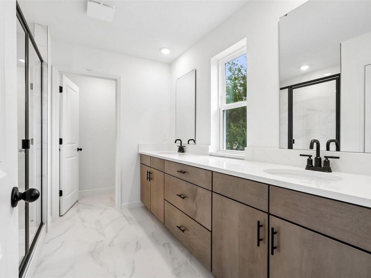
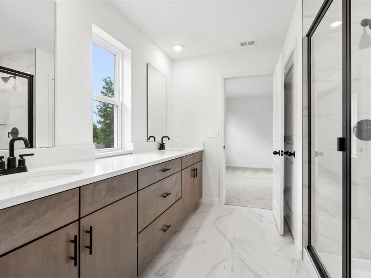
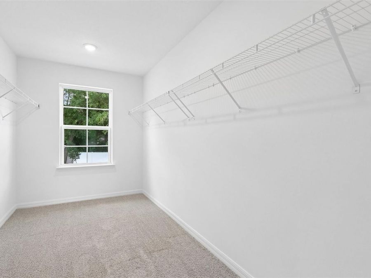
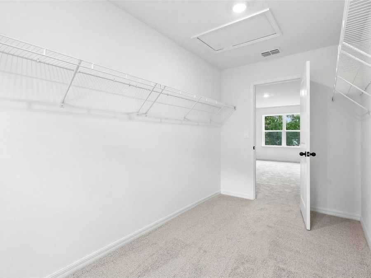
Pre-Construction. To be built. Estimated Completion: March 2027. This is your opportunity to personalize your brand-new single-family home! This to-be-built Florence floorplan in Wekiva Springs Cove offers 4-bedrooms and 2.5-bathrooms, a spacious two-story layout, with the flexibility to fully customize both structural and interior design selections. With just 13 homesites in a private cul-de-sac, this intimate neighborhood offers a rare opportunity for new construction in the highly desirable Wekiva Springs area. Fully customize both structural and interior design selections. Choose from our curated design packages that include a variety...read more of premium flooring, countertop, and cabinetry options. Our structural options include additional bedroom and bathroom configurations, additional windows, gourmet kitchen, and more. Step inside you home and immediately experience the difference: 94 ceilings, abundant natural light, and triple sliding glass doors create an open, airy feel while seamlessly connecting indoor and outdoor living. The option for a large covered lanai extends your living space-perfect for entertaining or enjoying quiet Florida evenings. Choose between luxury vinyl or tile flooring throughout the first floor. At the heart of the home, the kitchen is designed to impress, featuring 42 cabinetry, stainless steel appliances, expansive counter space, a large center island, and a walk-in pantry-ideal for gathering, hosting, and everyday living. The primary suite feels like a private retreat with its oversized walk-in closet and a spa-inspired bath, featuring dual vanities and floor-to-ceiling tile. The open loft-ideal for game nights, movie marathons, or a home office-offers even more flexible living space. Just outside your door, Estes Reserve offers the best of Central Florida living. Spend weekends fishing or boating on sparkling Lake Eustis, exploring scenic parks, or enjoying the charm of Mount Doras waterfront dining, quaint shops, and lively festivals. Stroll downtown Eustis for boutique shopping, cozy restaurants, and seasonal events, or head to nearby Tavares, Americas Seaplane City, for lakeside fun, dining, and entertainment. With Apopka just minutes away and quick access to SR-44 and US-441, youll have both convenience and adventure at your fingertips. Schedule your private tour today - Ask about our incentives! DISCLAIMER: Photos and/or drawings of homes may show stock photos and upgraded landscaping, elevations, and optional features that may not represent the lowest-priced homes in the community. Pricing, Incentives and Promotions are subject to change at anytime. Promotions cannot be combined with any other offer. Ask the Sales and Marketing Representative for details on promotions.

Features

  • Cooktop
  • Dishwasher
  • Disposal
  • Electric Water Heater
  • Microwave
  • Central Air
  • Brick
  • Carpet
  • Ceramic Tile
  • Central, Electric
  • 2.0 Stories
  • $0 Taxes
  • Public
  • Built in 2027
View All Features

Contact the Agent

Contact the Listing Agent
Disclaimer: All information deemed reliable but not guaranteed. All properties are subject to prior sale, change or withdrawal. Neither listing broker(s) or information provider(s) shall be responsible for any typographical errors, misinformation, misprints and shall be held totally harmless. Listing(s) information is provided for consumers personal, non-commercial use and may not be used for any purpose other than to identify prospective properties consumers may be interested in purchasing. Information on this site was last updated 09/28/2026. The listing information on this page last changed on 09/28/2026. The data relating to real estate for sale on this website comes in part from the Internet Data Exchange program of Delta Media Group MLS (last updated Mon 09/28/2026 12:03:52 AM EST) or Miami MLS (last updated Sun 09/27/2026 11:58:29 PM EST) or Stellar MLS (last updated Sun 09/27/2026 11:54:43 PM EST) or Daytona MLS (last updated Sun 09/27/2026 11:36:40 PM EST) or Tallahassee MLS (last updated Sun 09/27/2026 10:48:03 PM EST) or Northeast Florida MLS (last updated Sun 09/27/2026 11:58:51 PM EST) or My State MLS (last updated Sun 09/27/2026 11:30:13 PM EST) or Florida Keys MLS (last updated Sun 09/27/2026 8:31:50 PM EST). Real estate listings held by brokerage firms other than Adams Cameron & Co. REALTORS may be marked with the Internet Data Exchange logo and detailed information about those properties will include the name of the listing broker(s) when required by the MLS. All rights reserved.

mls logo
Listing data and photos distributed by MLSGRID
Member Participants (and their affiliated licensees, if applicable) shall indicate on their websites that IDX information is provided exclusively for consumers’ personal non-commercial use, that it may not be used for any purpose other than to identify prospective properties consumers may be interested in purchasing, that the data is deemed reliable but is not guaranteed by MLS GRID, and that the use of the MLS GRID Data may be subject to an end user license agreement prescribed by the Member Participant’s applicable MLS if any and as amended from time to time. MLS GRID may, at its discretion, require use of other disclaimers as necessary to protect Member Participant, and/or their MLS from liability.
Based on information submitted to the MLS GRID. All data is obtained from various sources and may not have been verified by broker or MLS GRID. Supplied Open House Information is subject to change without notice. All information should be independently reviewed and verified for accuracy. Properties may or may not be listed by the office/agent presenting the information.


Privacy Policy / DMCA Notice / ADA Accessibility

Property Image 1
Property Image 2
Property Image 3
Property Image 4
Property Image 5
Property Image 6
Property Image 7
Property Image 8
Property Image 9
Property Image 10
Property Image 11
Property Image 12
Property Image 13
Property Image 14
Property Image 15
Property Image 16
Property Image 17
Property Image 18
Property Image 19
Property Image 20
Property Image 21
Property Image 22
Property Image 23
Property Image 24
Property Image 25
Property Image 26
Property Image 27
Property Image 28
Property Image 29
Property Image 30
Property Image 31
Property Image 32
Property Image 33
Property Image 34
Property Image 35
Property Image 36
Property Image 37
Property Image 38

All Property Features

  • Property Type: Residential - Single Family
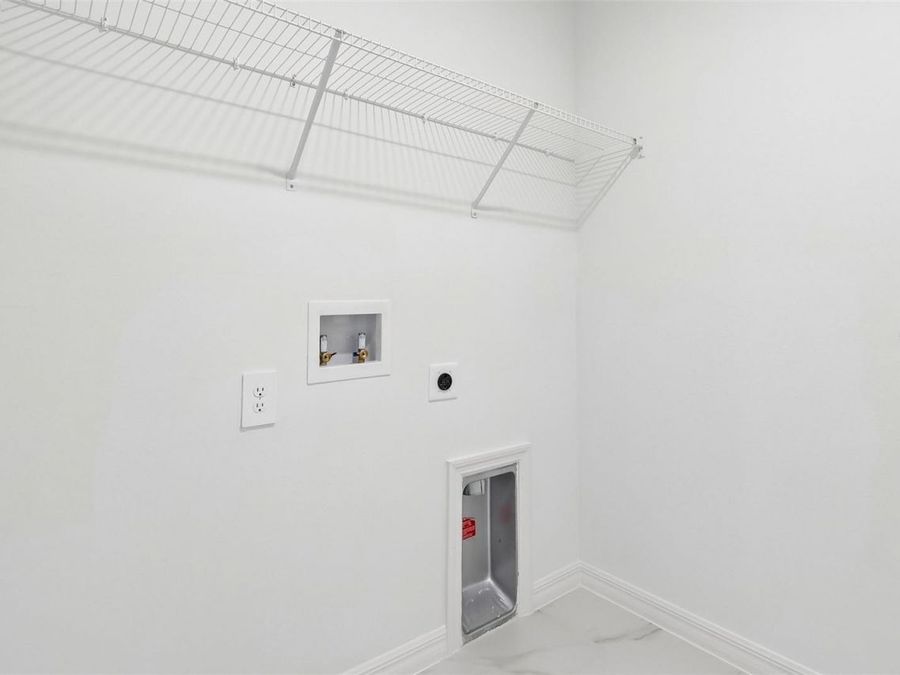
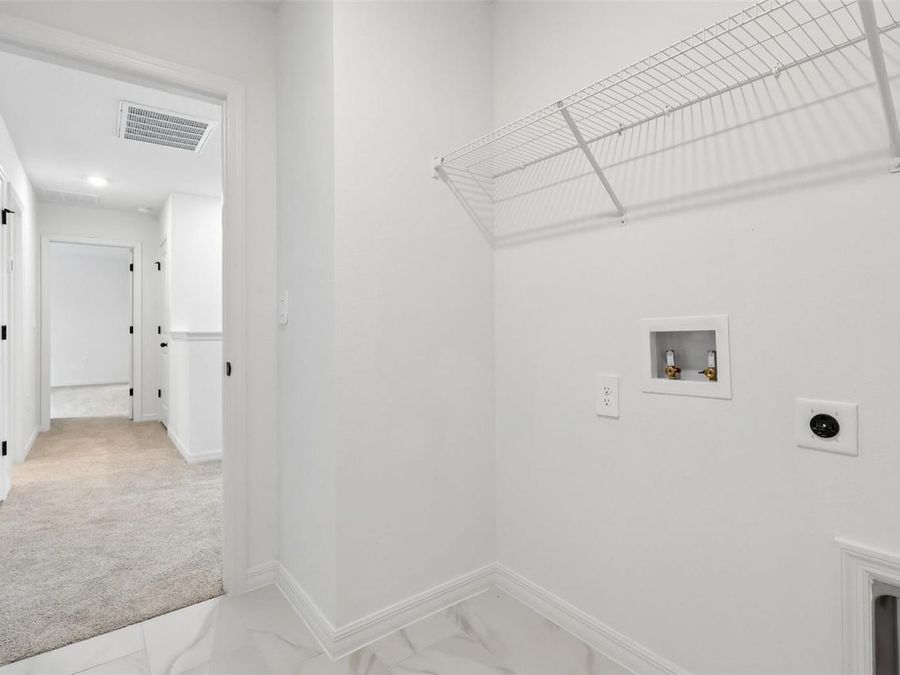
  • Additional Rooms: Inside Utility, Loft
  • Appliances: Cooktop, Dishwasher, Disposal, Electric Water Heater, Microwave
  • Association Amenities: Trail(s)
  • Builder: HARTIZEN HOMES
  • Community Features: Street Lights
  • Cooling: Central Air
  • Days on Site: 30
  • Directions: From US-441, take SR-44 East toward Eustis. Turn onto East Orange Avenue, then right on Estes Road. Community entrance is on Darby Court.
  • Exterior: Block, Stucco
  • Flood Zone Code: X
  • Flooring: Brick, Carpet, Ceramic Tile
  • Foundation: Slab
  • Garage: 2 car attached
  • Garage Dimensions: 19x21
  • Heating: Central, Electric
  • HOA Fee: 116/ Monthly
  • HOA Y/N: Yes
  • Home Warranty Y/N: Yes
  • Interior Features: High Ceilings, Kitchen/Family Room Combo, PrimaryBedroom Upstairs, Stone Counters, Thermostat, Walk-In Closet(s)
  • Listing Terms: Cash, Conventional, FHA, VA Loan
  • Lot Description: Sidewalk, Paved
  • Lot Dimensions: 0.15
  • Lot Size: 0.15 Acres
  • Model: FLORENCE
  • Other Equipment: Irrigation Equipment
  • Ownership: Fee Simple
  • Parking: Driveway, Garage Door Opener
  • Parking Notes: Driveway, Garage Door Opener
  • Patio/Porch: Covered, Patio
  • Pets Allowed: Yes
  • Pets Restrictions: Leash Law
  • Property Attached Y/N: No
  • Property Sub-Type: Single Family Residence
  • Roof Type: Shingle
  • Sewer: Public Sewer
  • Showing Instructions: Call Listing Agent, Call Listing Office, Contact Call Center, See Remarks, ShowingTime
  • Special Sale Provisions: None
  • Stories: 2.0
  • Taxes: $0
  • Utilities: BB/HS Internet Available, Cable Available, Electricity Available, Phone Available, Public, Sprinkler Recycled, Underground Utilities
  • Water: Public
  • Water Access Y/N: No
  • Year Built: 2027
  • Zoning: X