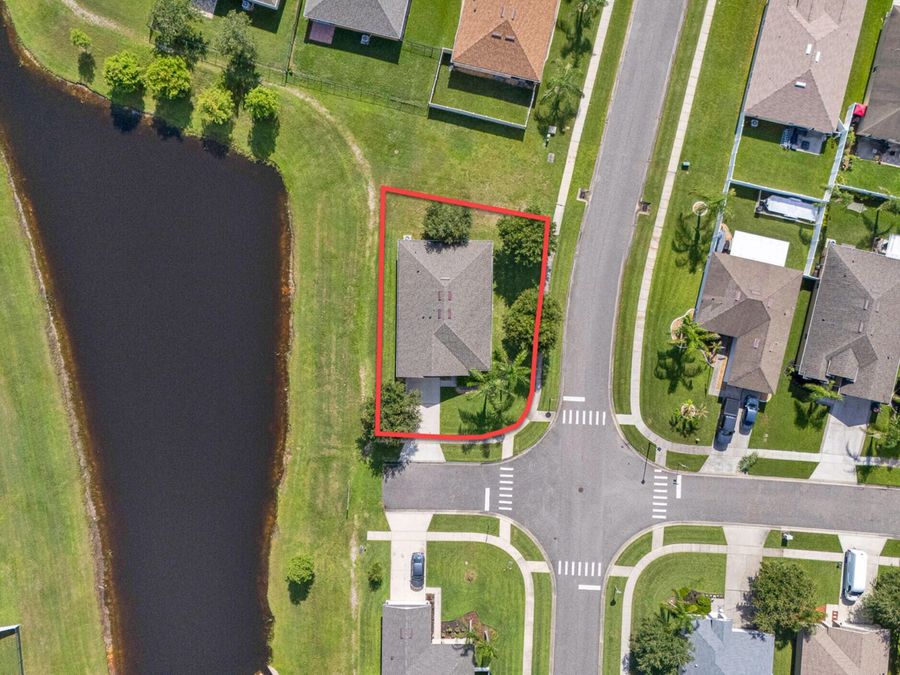
5331 Oak Breeze Avenue
Port Orange, FL 32128

Listed at $329,000

Details

  • MLS# 1228236
  • Residential - Single Family
  • Status Active
  • 3 Bedrooms
  • 2 full Bathrooms
  • 1,667 Square Feet
  • 0.140 acres
  • Built in 0
  • Local Schools

Description

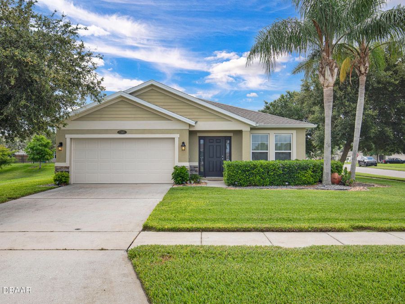
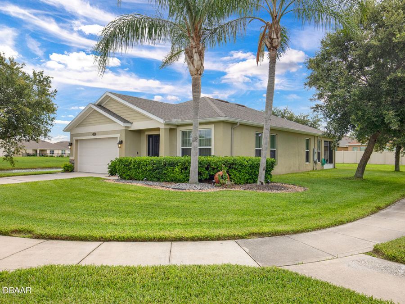
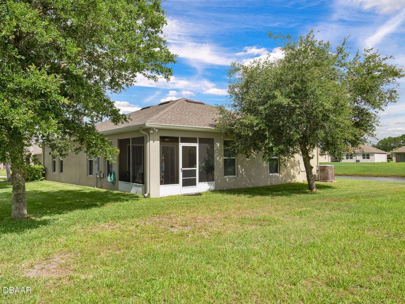
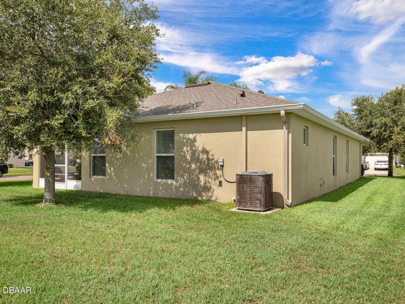
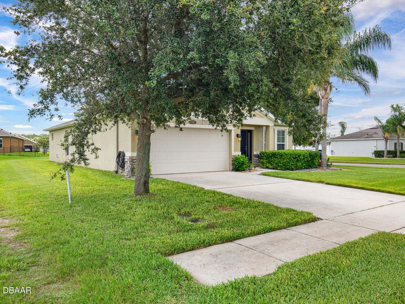
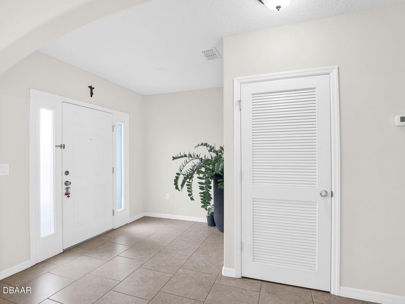
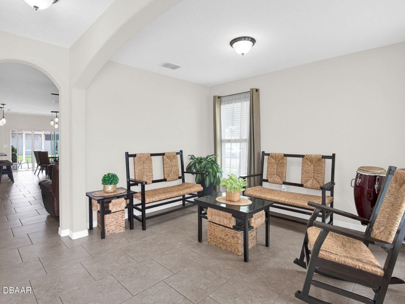
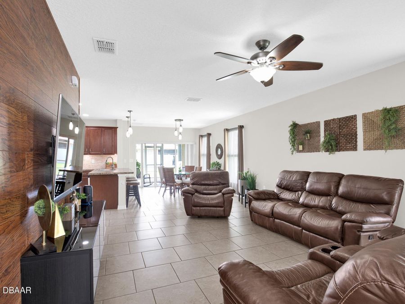
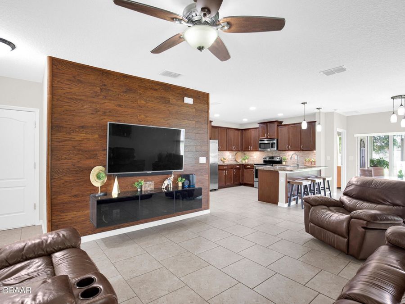
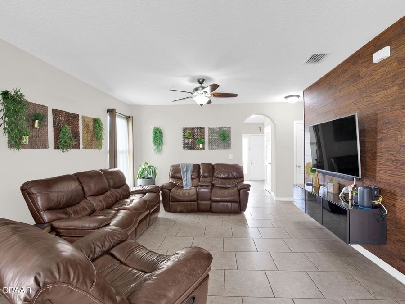
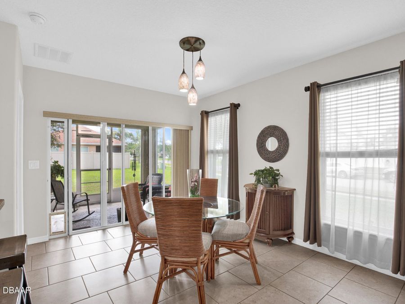
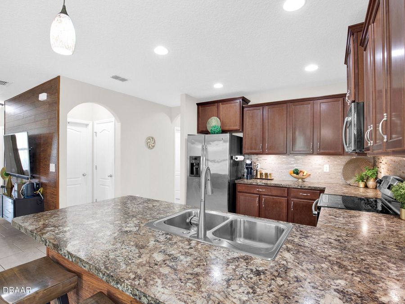
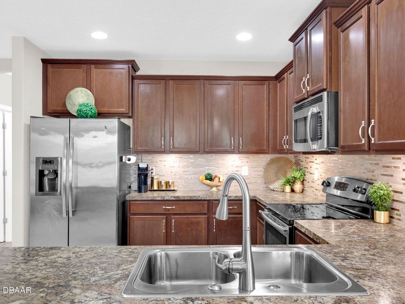
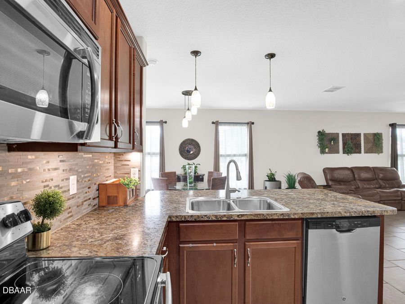
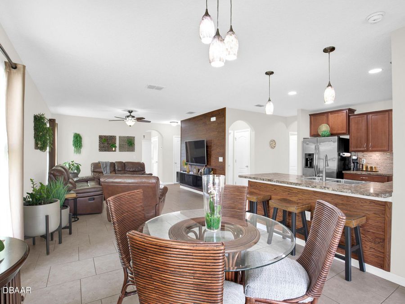
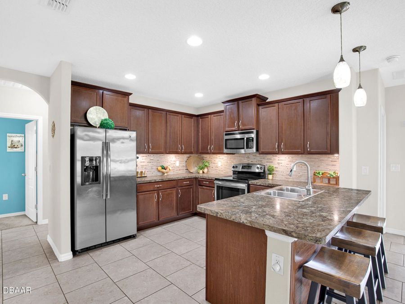
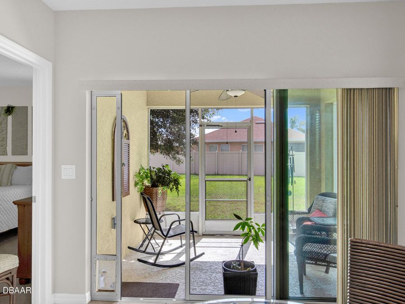
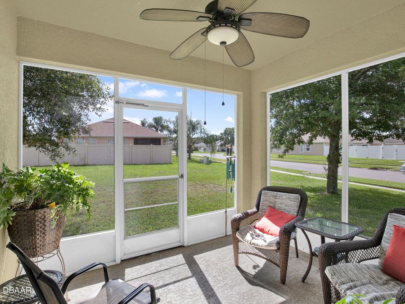
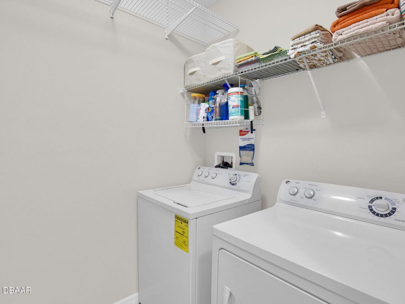
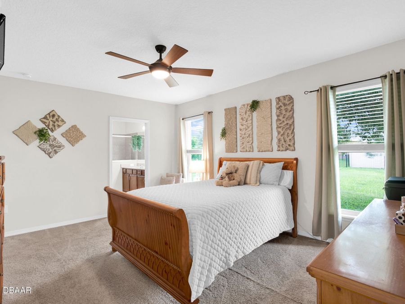
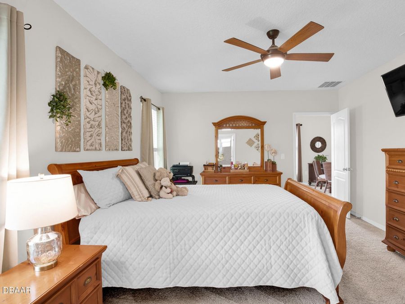
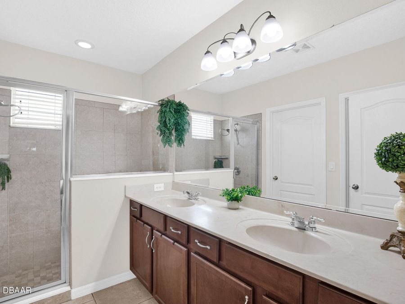
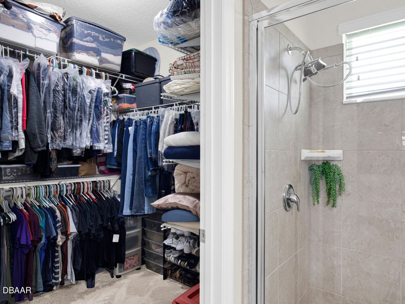
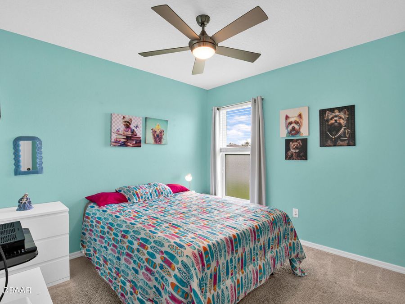
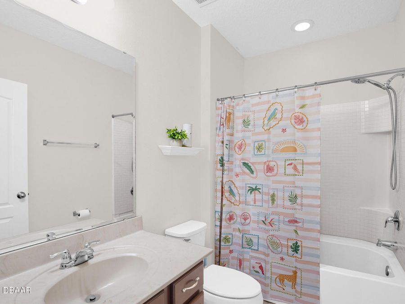
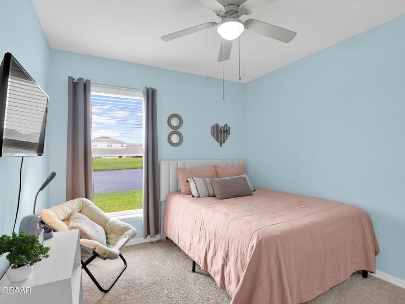
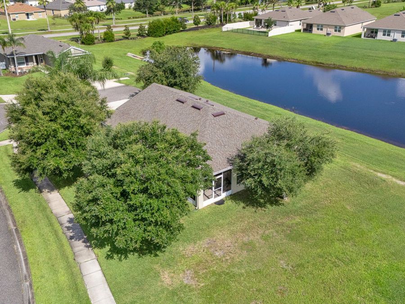
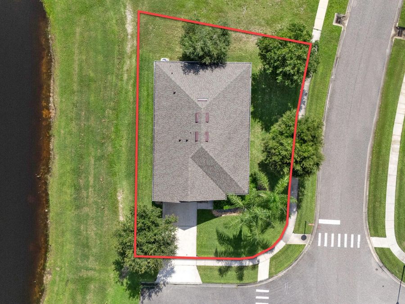
Now available, this beautifully maintained waterfront residence is perfectly positioned on a premium corner lot in one of Port Orange's most desirable communities. Thoughtfully designed for both comfortable everyday living and effortless entertaining, this inviting 3-bedroom, 2-bath home offers approximately 1,665 square feet of well-appointed living space featuring an open-concept floor plan filled with abundant natural light. Step through the welcoming front entry into a bright, sun-filled foyer that flows into a versatile flex space--perfect for a home office, reading nook, media room, or additional sitting area. From there, the home opens...read more into an expansive living room, dining area, and well-equipped kitchen, creating a seamless gathering space ideal for hosting family and friends or simply enjoying daily life. The kitchen is designed with both style and functionality in mind, offering abundant cabinetry, generous counter space, a convenient breakfast bar, and an open view of the main living areas, allowing the chef to remain part of every conversation. The thoughtfully designed split-bedroom floor plan provides exceptional privacy, with the spacious owners suite serving as a peaceful retreat complete with a large walk-in closet and an en-suite bath. Two additional guest bedrooms and a full bath are privately situated on the opposite side of the home, providing comfortable accommodations for family and visitors alike. Walls of windows bathe the interior in natural light while framing peaceful views of the surrounding landscape. Just beyond, the covered lanai invites you to unwind with your morning coffee, enjoy cool evening breezes overlooking the water, or entertain guests in a tranquil outdoor setting. Additional highlights include an interior laundry room, an attached two-car garage, and outstanding curb appeal enhanced by the oversized waterfront corner homesite. Whether youre searching for a full-time residence, seasonal getaway, or investment opportunity, this exceptional home offers the perfect blend of comfort, functionality, and picturesque waterfront living. Ideally located just minutes from top-rated schools, shopping, restaurants, medical facilities, parks, golf courses, and the beautiful Atlantic beaches, this move-in-ready home provides an outstanding opportunity to experience the very best of the Port Orange lifestyle.

Features

  • Washer
  • Refrigerator
  • Microwave
  • Electric Range
  • Dryer
  • Disposal
  • Dishwasher
  • Central Air
  • Carpet
  • Tile
  • Central
  • 1.0 Story
  • $2,934 Taxes
  • Public
View All Features

Contact the Agent

Contact the Listing Agent
Disclaimer: All information deemed reliable but not guaranteed. All properties are subject to prior sale, change or withdrawal. Neither listing broker(s) or information provider(s) shall be responsible for any typographical errors, misinformation, misprints and shall be held totally harmless. Listing(s) information is provided for consumers personal, non-commercial use and may not be used for any purpose other than to identify prospective properties consumers may be interested in purchasing. Information on this site was last updated 07/08/2026. The listing information on this page last changed on 07/08/2026. The data relating to real estate for sale on this website comes in part from the Internet Data Exchange program of Delta Media Group MLS (last updated Wed 07/08/2026 12:31:59 AM EST) or Miami MLS (last updated Wed 07/08/2026 12:29:29 AM EST) or Stellar MLS (last updated Wed 07/08/2026 12:14:01 AM EST) or Daytona MLS (last updated Tue 07/07/2026 11:40:38 PM EST) or Tallahassee MLS (last updated Tue 07/07/2026 10:50:37 PM EST) or Northeast Florida MLS (last updated Wed 07/08/2026 12:18:54 AM EST) or My State MLS (last updated Tue 07/07/2026 11:30:16 PM EST) or Florida Keys MLS (last updated Wed 07/08/2026 12:28:28 AM EST). Real estate listings held by brokerage firms other than Adams Cameron & Co. REALTORS may be marked with the Internet Data Exchange logo and detailed information about those properties will include the name of the listing broker(s) when required by the MLS. All rights reserved.
Privacy Policy / DMCA Notice / ADA Accessibility

Property Image 1
Property Image 2
Property Image 3
Property Image 4
Property Image 5
Property Image 6
Property Image 7
Property Image 8
Property Image 9
Property Image 10
Property Image 11
Property Image 12
Property Image 13
Property Image 14
Property Image 15
Property Image 16
Property Image 17
Property Image 18
Property Image 19
Property Image 20
Property Image 21
Property Image 22
Property Image 23
Property Image 24
Property Image 25
Property Image 26
Property Image 27
Property Image 28
Property Image 29
Property Image 30

All Property Features

  • Property Type: Residential - Single Family
  • Appliances: Washer, Refrigerator, Microwave, Electric Range, Dryer, Disposal, Dishwasher
  • Association/Condo Fee: 520/Annually
  • Association Amenities: Maintenance Grounds, Water
  • Cooling: Central Air
  • Days on Site: 4
  • Directions: Head north on Williamson from Taylor Road (west of I95). Turn left unto Town West Blvd. Right onto Coraci Blvd. and then first right unto Tarleton Lane. House is on northeast corner of next street.
  • Exterior: Block, Stucco
  • Flooring: Carpet, Tile
  • Garage: 2
  • Heating: Central
  • HOA Y/N: Yes
  • Home Style: Contemporary
  • Interior Amenities: Breakfast Bar, Ceiling Fan(s), Entrance Foyer, Open Floorplan, Pantry, Primary Bathroom - Shower No Tub, Split Bedrooms, Walk-In Closet(s)
  • Laundry: In Unit
  • Listing Terms: Cash, Conventional, FHA, VA Loan
  • Lot Description: Corner Lot, Dead End Street, Easement Access
  • Lot Dimensions: 81.0 ft x 80.0 ft
  • Lot Size: 0.14 Acres
  • Parcel #: 6213-06-00-1020
  • Parking: Garage, Garage Door Opener
  • Patio/Porch: Covered, Rear Porch, Screened
  • Property Attached Y/N: No
  • Property Sub-Type: Single Family Residence
  • Road Frontage: City Street
  • Road Surface: Asphalt
  • Roof Type: Shingle
  • Security Features: Smoke Detector(s)
  • Sewer: Public Sewer
  • SQFT Total: 2216
  • Stories: 1.0
  • Taxes: $2,934
  • Utilities: Cable Available, Cable Connected, Electricity Connected, Sewer Connected, Water Connected
  • Water: Public
  • Waterfront: Lake Front