5349 Sandpine Haven Lane
Port Orange, FL 32128

Listed at $359,900

Details

  • MLS# 1229922
  • Residential - Single Family
  • Status Active
  • 3 Bedrooms
  • 2 full Bathrooms
  • 1,750 Square Feet
  • 0.150 acres
  • Built in 0
  • Local Schools

Description

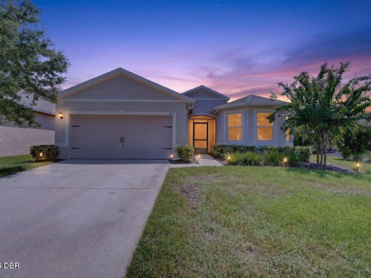
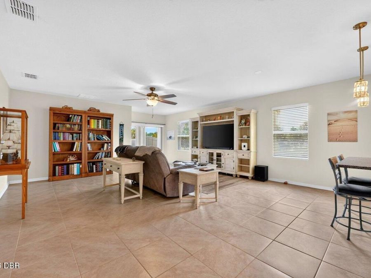
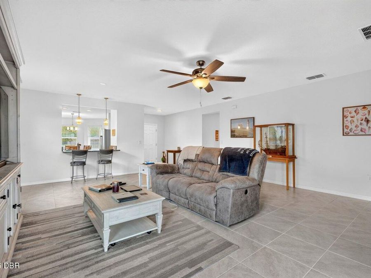
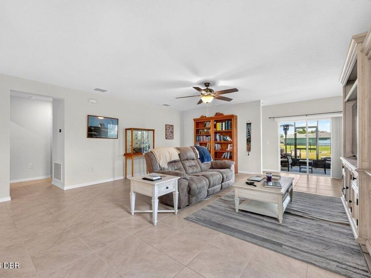
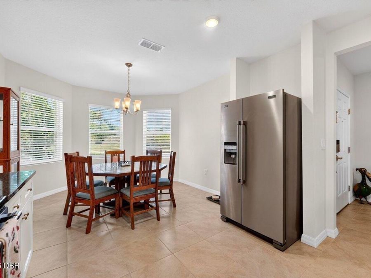
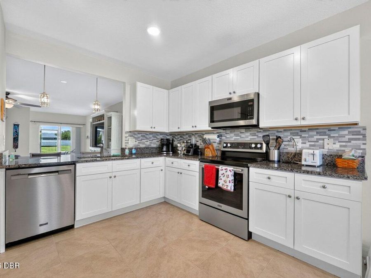
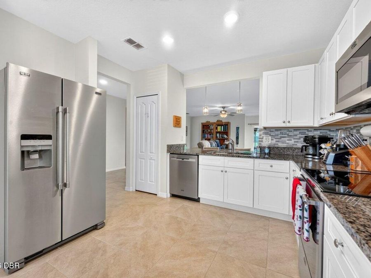
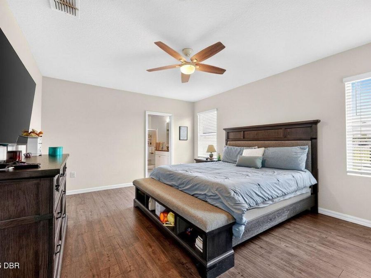
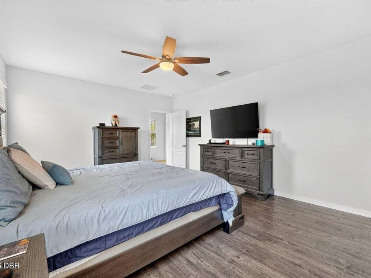
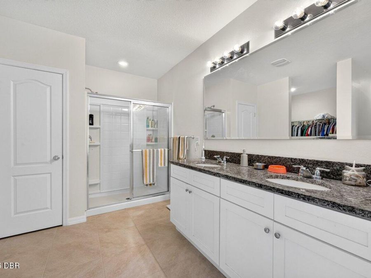
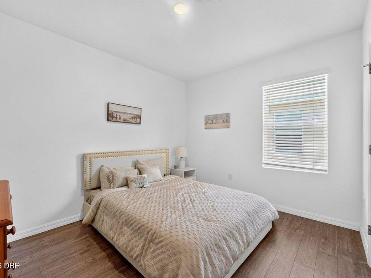
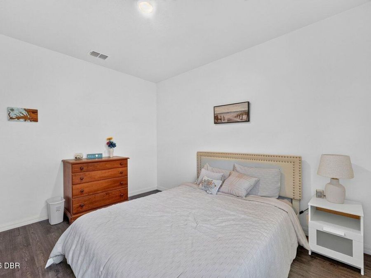
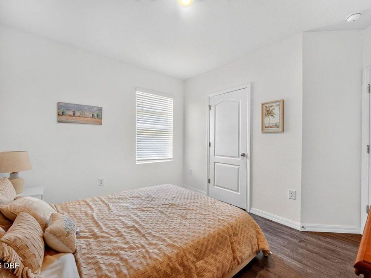
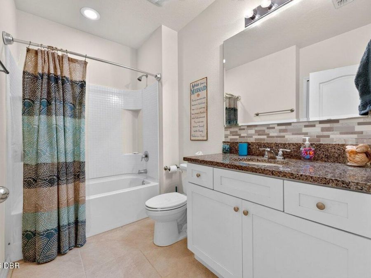
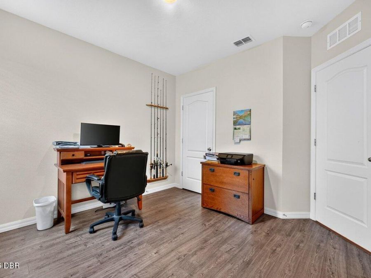
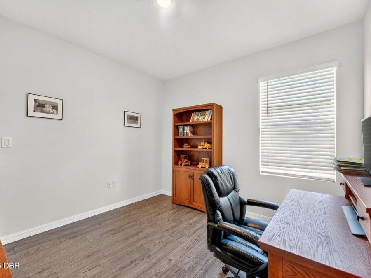
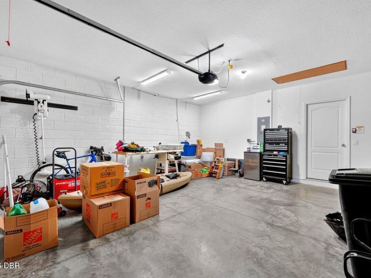
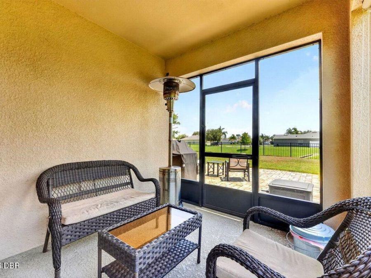
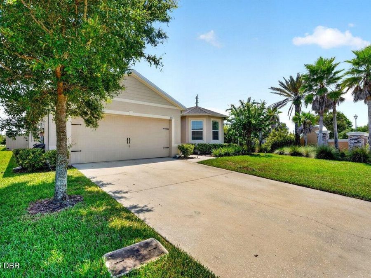
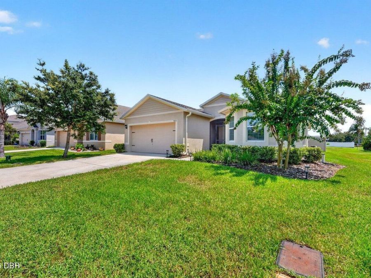
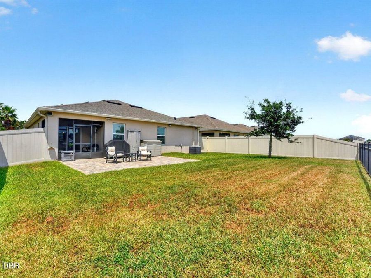
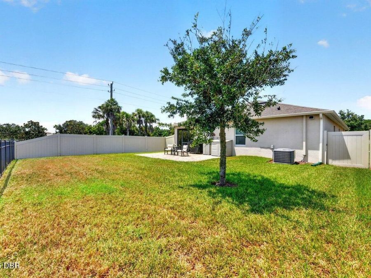
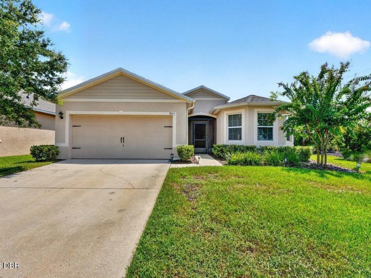
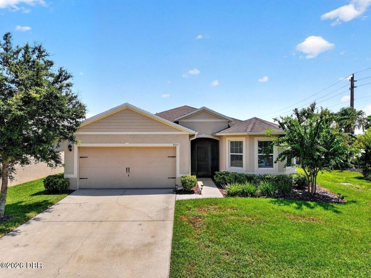
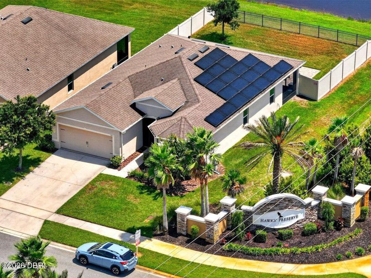
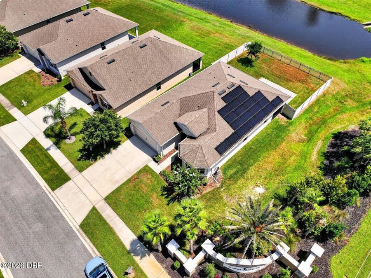
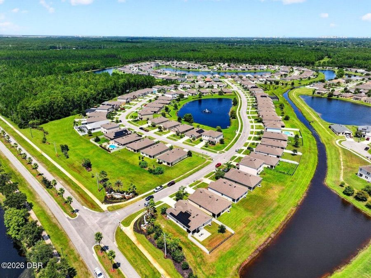
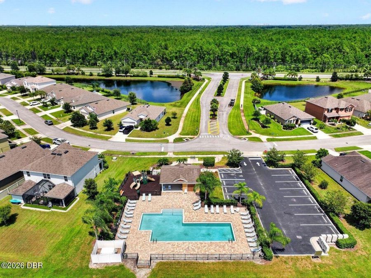
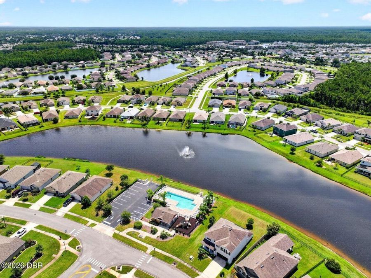
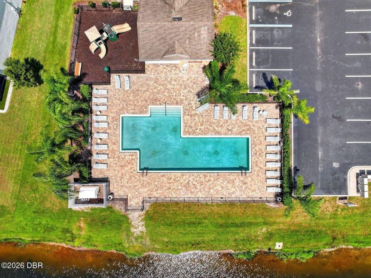
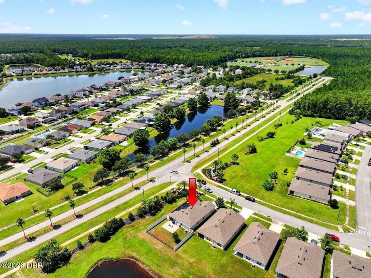
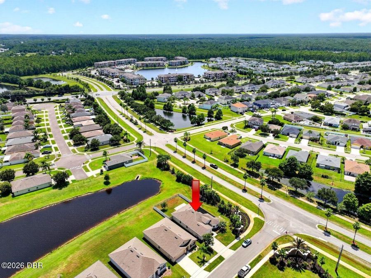
Welcome to lakefront living in Port Orange! Built in 2019, this well-maintained 3-bedroom, 2-bath concrete block home is situated on a desirable corner lot in Hawks Preserve and offers approximately 1,750 square feet of comfortable living space with a popular split-bedroom floor plan.The bright, inviting eat-in kitchen features beautiful white cabinetry, granite countertops, stainless steel appliances, tile backsplash, and a convenient pass-through window connecting the kitchen and dining area. The thoughtfully designed layout provides plenty of space for everyday living, entertaining, and relaxing at home. Additional upgrades add convenience...read more and functionality, including roof solar for significant energy savings, a whole-house water treatment system with carbon filtration and water softener, a 30-amp outlet in the garage for RV hookup, and additional electrical capacity and outlets in the garage for tools and equipment.Step outside to the screened-in back porch overlooking the lake, where you can enjoy peaceful water views, evening breezes, morning coffee, or time with family and friends. The combination of lakefront views, newer construction, concrete block construction, corner-lot location, screened outdoor living space, and valuable garage upgrades makes this Port Orange home a standout. Association amenities and fees include access to pool and playground.Conveniently located in Hawks Preserve in Port Orange, Florida, with easy access to shopping, dining, schools, parks, beaches, I-95, and everything the Daytona Beach area has to offer. Priced to sell and move-in ready, this lakefront Port Orange home is a must-see!

Features

  • Washer
  • Refrigerator
  • Microwave
  • Electric Range
  • Dryer
  • Disposal
  • Dishwasher
  • Central Air, Electric
  • Laminate
  • Tile
  • Central, Electric
  • 1.0 Story
  • $4,868 Taxes
  • Public
View All Features

Contact the Agent

Contact the Listing Agent
Disclaimer: All information deemed reliable but not guaranteed. All properties are subject to prior sale, change or withdrawal. Neither listing broker(s) or information provider(s) shall be responsible for any typographical errors, misinformation, misprints and shall be held totally harmless. Listing(s) information is provided for consumers personal, non-commercial use and may not be used for any purpose other than to identify prospective properties consumers may be interested in purchasing. Information on this site was last updated 08/21/2026. The listing information on this page last changed on 08/21/2026. The data relating to real estate for sale on this website comes in part from the Internet Data Exchange program of Delta Media Group MLS (last updated Fri 08/21/2026 10:33:39 AM EST) or Miami MLS (last updated Fri 08/21/2026 10:29:53 AM EST) or Stellar MLS (last updated Fri 08/21/2026 10:14:42 AM EST) or Daytona MLS (last updated Fri 08/21/2026 10:26:57 AM EST) or Tallahassee MLS (last updated Fri 08/21/2026 8:49:07 AM EST) or Northeast Florida MLS (last updated Fri 08/21/2026 10:29:21 AM EST) or My State MLS (last updated Fri 08/21/2026 10:30:44 AM EST) or Florida Keys MLS (last updated Fri 08/21/2026 8:27:07 AM EST). Real estate listings held by brokerage firms other than Adams Cameron & Co. REALTORS may be marked with the Internet Data Exchange logo and detailed information about those properties will include the name of the listing broker(s) when required by the MLS. All rights reserved.
Privacy Policy / DMCA Notice / ADA Accessibility

Property Image 1
Property Image 2
Property Image 3
Property Image 4
Property Image 5
Property Image 6
Property Image 7
Property Image 8
Property Image 9
Property Image 10
Property Image 11
Property Image 12
Property Image 13
Property Image 14
Property Image 15
Property Image 16
Property Image 17
Property Image 18
Property Image 19
Property Image 20
Property Image 21
Property Image 22
Property Image 23
Property Image 24
Property Image 25
Property Image 26
Property Image 27
Property Image 28
Property Image 29
Property Image 30
Property Image 31
Property Image 32
Property Image 33
Property Image 34
Property Image 35
Property Image 36

All Property Features

  • Property Type: Residential - Single Family
  • Appliances: Washer, Refrigerator, Microwave, Electric Range, Dryer, Disposal, Dishwasher
  • Association/Condo Fee: 299/Quarterly
  • Association Amenities: Maintenance Grounds, Playground, Pool
  • Cooling: Central Air, Electric
  • Directions: N on Williamson from Taylor, L on Town West, R on Coraci, R on Sandpine Haven. Home on the corner.
  • Exterior: Block, Concrete, Stucco
  • Flooring: Laminate, Tile
  • Fuel Type: Electric
  • Garage: 2 car attached
  • Heating: Central, Electric
  • HOA Y/N: Yes
  • Home Style: Ranch
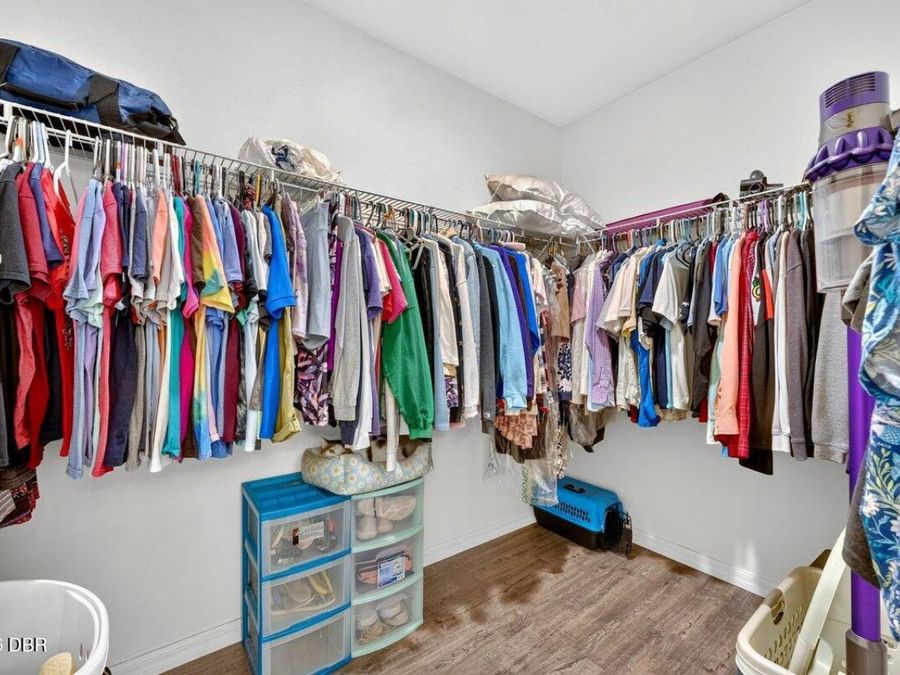
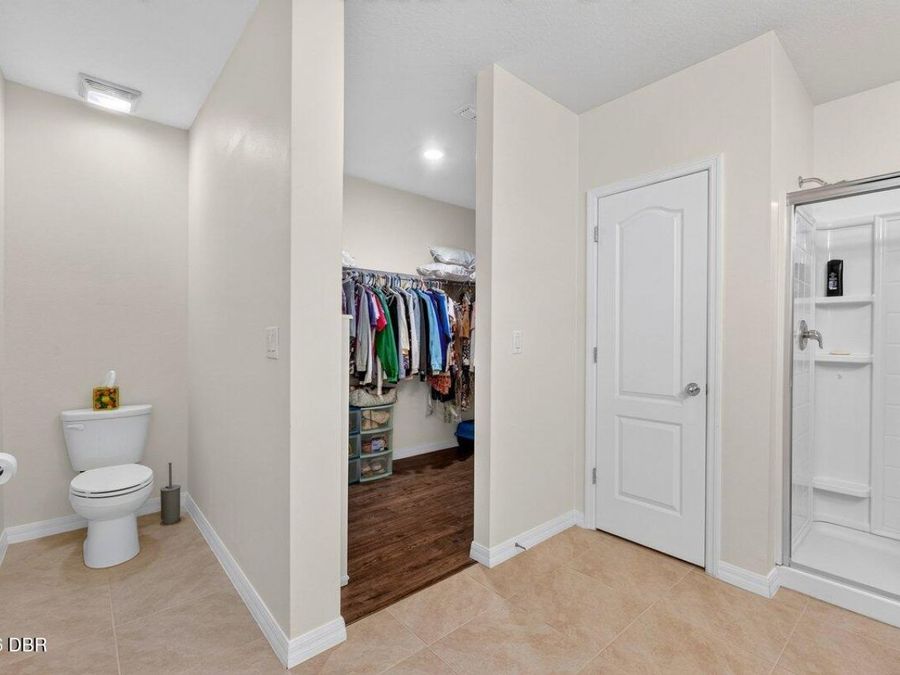
  • Interior Amenities: Ceiling Fan(s), Eat-in Kitchen, Entrance Foyer, Open Floorplan, Primary Bathroom - Shower No Tub, Split Bedrooms, Walk-In Closet(s)
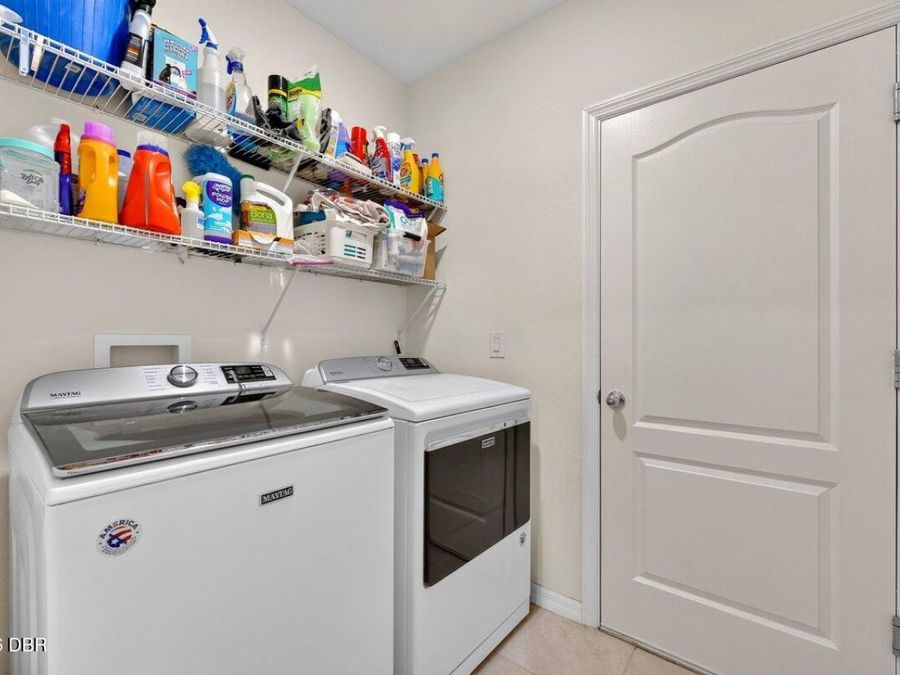
  • Laundry: Electric Dryer Hookup, In Unit, Washer Hookup
  • Listing Terms: Cash, Conventional, FHA, VA Loan
  • Lot Description: Corner Lot
  • Lot Size: 0.15 Acres
  • Parcel #: 6213-13-00-0010
  • Parking: Attached, Garage, Garage Door Opener
  • Patio/Porch: Covered, Rear Porch, Screened
  • Property Attached Y/N: No
  • Property Sub-Type: Single Family Residence
  • Road Surface: Asphalt
  • Roof Type: Shingle
  • Sewer: Public Sewer
  • SQFT Total: 2290
  • Stories: 1.0
  • Taxes: $4,868
  • Utilities: Electricity Connected, Sewer Connected, Water Connected
  • Water: Public
  • Waterfront: Pond