754 Pelican Bay Drive
Daytona Beach, FL 32119

Listed at $499,995

Details

  • MLS# 1230735
  • Residential - Single Family
  • Status Active
  • 3 Bedrooms
  • 2 full 1 partial Bathrooms
  • 2,390 Square Feet
  • 0.400 acres
  • Built in 1985
  • Local Schools

Description

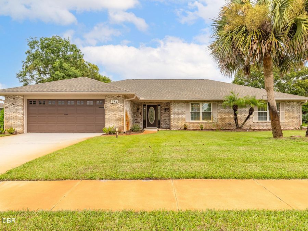
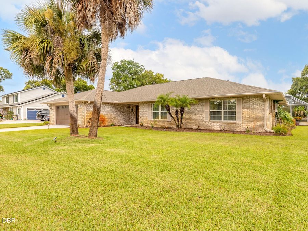
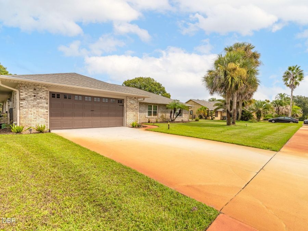
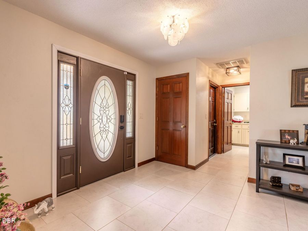
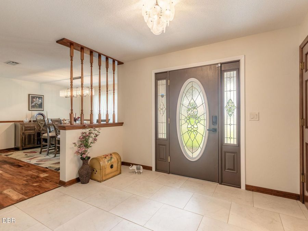
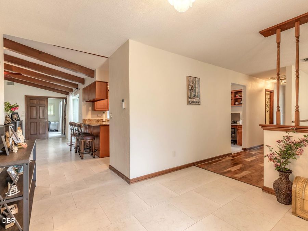
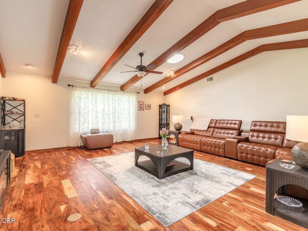
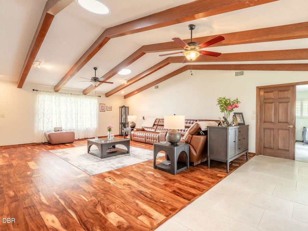
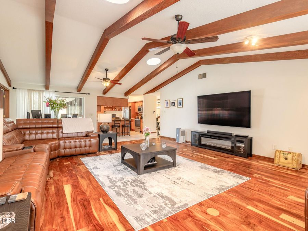
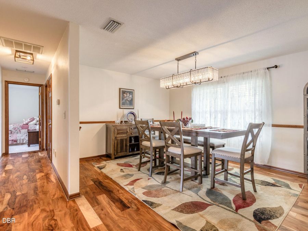
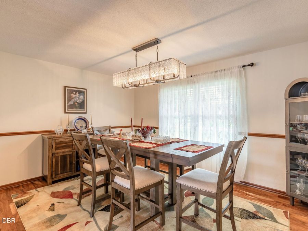
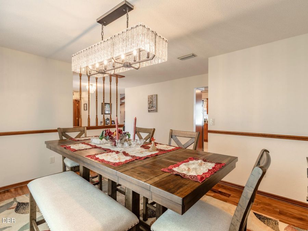
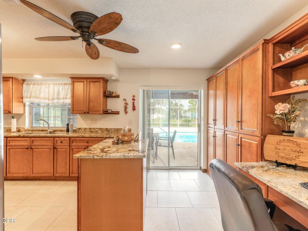
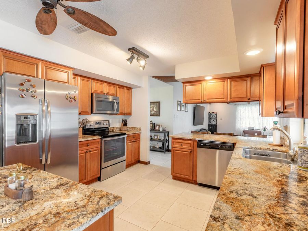
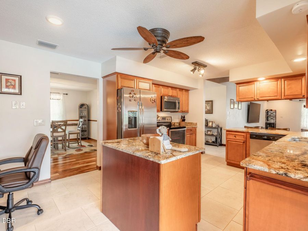
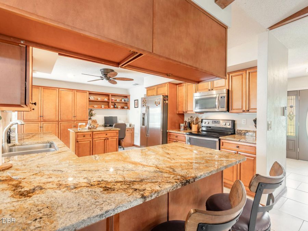
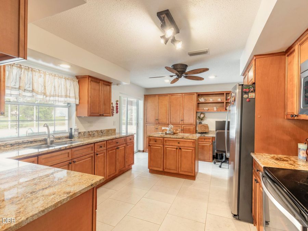
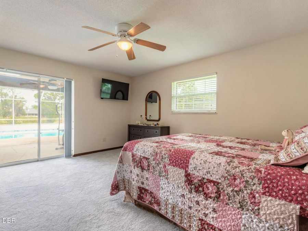
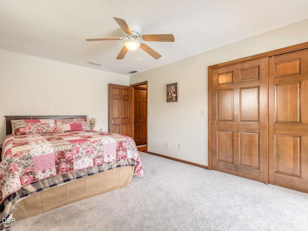
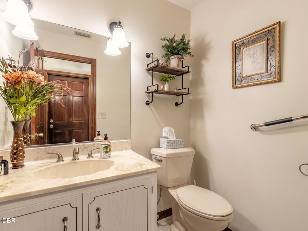
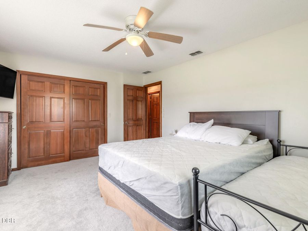
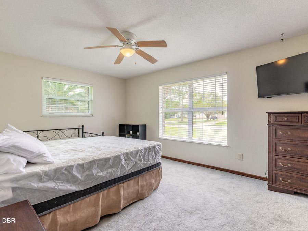
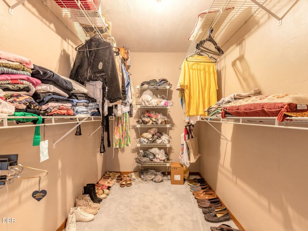
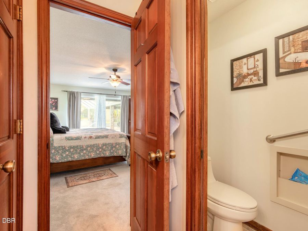
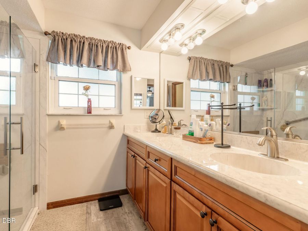
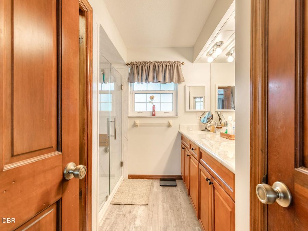
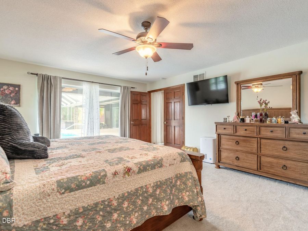
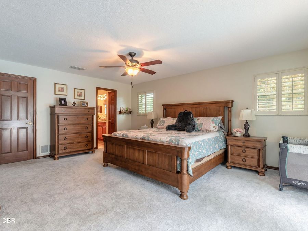
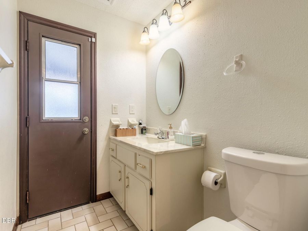
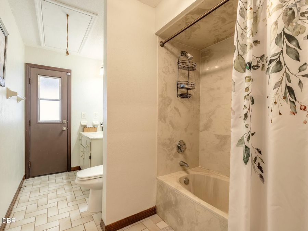
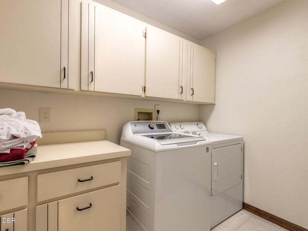
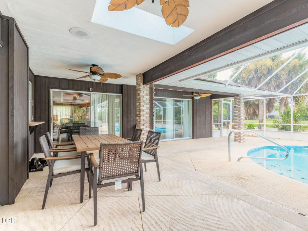
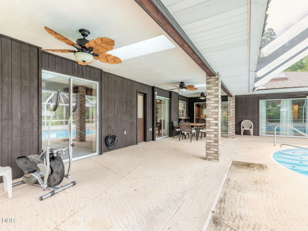
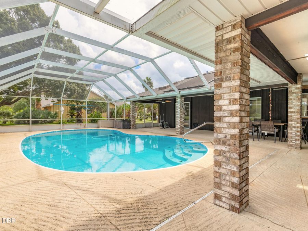
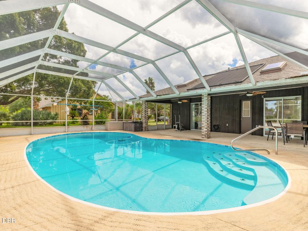
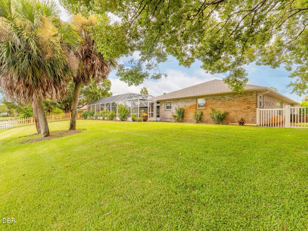
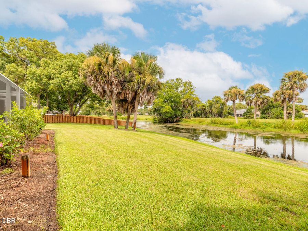
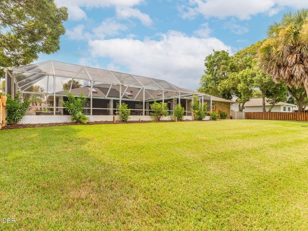
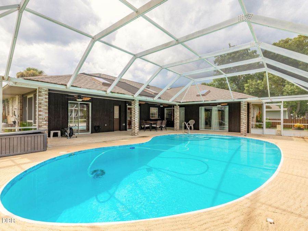
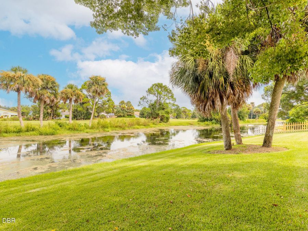
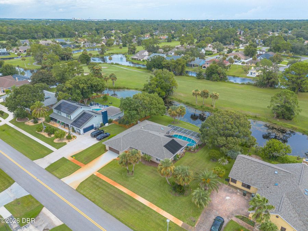
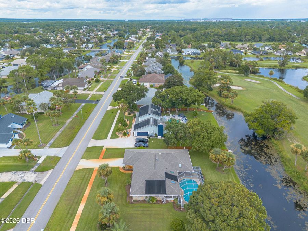
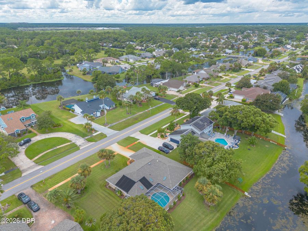
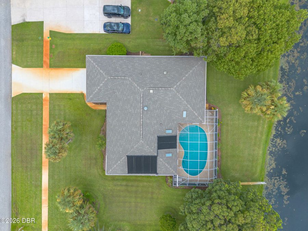
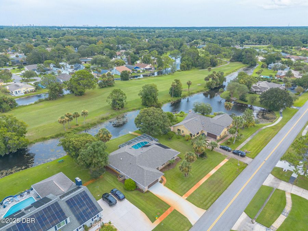
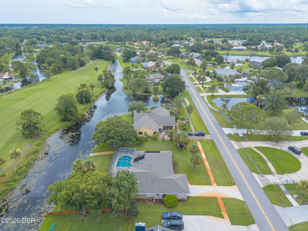
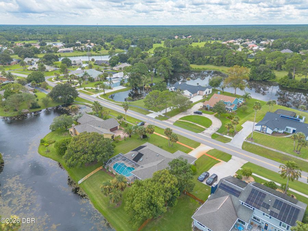
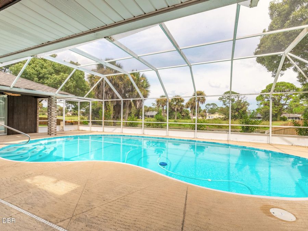
WATERFRONT - POOL HOME ¢ RENOVATED KITCHEN ¢ UPDATED WINDOWS ¢ NEWER ROOF ¢ 2,300+ SQ FT. Welcome to your own Florida retreat in one of Daytona Beach's desirable guard-gated communities. This spacious brick home offers more than 2,300 square feet of living space, a split-bedroom floor plan, and an incredible screened pool overlooking a peaceful canal. The fully renovated kitchen is the heart of the home, featuring abundant cabinetry and storage while flowing easily into both the formal and casual living areas. Skylights and updated windows fill the home with natural light and showcase the rich Laminate flooring throughout much of the...read more living space. Step outside and youll quickly see what makes this home special. The large screened-in, solar-heated pool creates your own private Florida oasis with relaxing canal views. Four sets of sliding glass doors connect the home to the pool area, making indoor-outdoor entertaining effortless. The pool has also been resurfaced, and convenient access from the guest bath allows it to function perfectly as a pool bath. The split floor plan provides added privacy, with an oversized primary suite featuring a walk-in closet and beautifully updated walk-in shower. Additional features include a formal dining area, interior laundry room, convenient half bath off the garage, garage workshop space, irrigation system, mature landscaping, and an updated pool pump. A 2022 roof adds even more peace of mind. Enjoy resort-style Florida living just minutes from Daytona Beach and the Worlds Most Famous Beach, while coming home to the privacy and security of an established guard-gated community. All information is intended to be accurate, but is not a hundred percent guaranteed.

Features

  • Washer
  • Refrigerator
  • Microwave
  • Electric Oven
  • Dryer
  • Disposal
  • Dishwasher
  • Central Air, Electric
  • Carpet
  • Laminate
  • Tile
  • Central, Electric
  • 1.0 Story
  • $1,262 Taxes
  • Public
  • Built in 1985
View All Features

Contact the Agent

Contact the Listing Agent
Disclaimer: All information deemed reliable but not guaranteed. All properties are subject to prior sale, change or withdrawal. Neither listing broker(s) or information provider(s) shall be responsible for any typographical errors, misinformation, misprints and shall be held totally harmless. Listing(s) information is provided for consumers personal, non-commercial use and may not be used for any purpose other than to identify prospective properties consumers may be interested in purchasing. Information on this site was last updated 10/30/2026. The listing information on this page last changed on 10/30/2026. The data relating to real estate for sale on this website comes in part from the Internet Data Exchange program of Delta Media Group MLS (last updated Fri 10/30/2026 12:00:16 AM EST) or Miami MLS (last updated Thu 10/29/2026 11:49:26 PM EST) or Stellar MLS (last updated Thu 10/29/2026 11:55:04 PM EST) or Daytona MLS (last updated Thu 10/29/2026 11:36:50 PM EST) or Tallahassee MLS (last updated Thu 10/29/2026 10:50:02 PM EST) or Northeast Florida MLS (last updated Thu 10/29/2026 11:59:04 PM EST) or My State MLS (last updated Thu 10/29/2026 11:30:32 PM EST) or Florida Keys MLS (last updated Thu 10/29/2026 8:32:56 PM EST). Real estate listings held by brokerage firms other than Adams Cameron & Co. REALTORS may be marked with the Internet Data Exchange logo and detailed information about those properties will include the name of the listing broker(s) when required by the MLS. All rights reserved.
Privacy Policy / DMCA Notice / ADA Accessibility

Property Image 1
Property Image 2
Property Image 3
Property Image 4
Property Image 5
Property Image 6
Property Image 7
Property Image 8
Property Image 9
Property Image 10
Property Image 11
Property Image 12
Property Image 13
Property Image 14
Property Image 15
Property Image 16
Property Image 17
Property Image 18
Property Image 19
Property Image 20
Property Image 21
Property Image 22
Property Image 23
Property Image 24
Property Image 25
Property Image 26
Property Image 27
Property Image 28
Property Image 29
Property Image 30
Property Image 31
Property Image 32
Property Image 33
Property Image 34
Property Image 35
Property Image 36
Property Image 37
Property Image 38
Property Image 39
Property Image 40
Property Image 41
Property Image 42
Property Image 43
Property Image 44
Property Image 45
Property Image 46
Property Image 47
Property Image 48
Property Image 49

All Property Features

  • Property Type: Residential - Single Family
  • Appliances: Washer, Refrigerator, Microwave, Electric Oven, Dryer, Disposal, Dishwasher
  • Association/Condo Fee: 75/Monthly
  • Association Amenities: Gated
  • Cooling: Central Air, Electric
  • Days on Site: 47
  • Directions: Neville Rd W to Pelican Bay West Gate enter Take Pelican Dr to 754 on the Lefy
  • Exterior: Brick
  • Flooring: Carpet, Laminate, Tile
  • Fuel Type: Electric
  • Garage: 2
  • Heating: Central, Electric
  • HOA Y/N: Yes
  • Home Style: Ranch
  • Interior Amenities: Breakfast Bar, Butler Pantry, Ceiling Fan(s), Eat-in Kitchen, Entrance Foyer, Kitchen Island, Open Floorplan, Pantry, Primary Bathroom - Shower No Tub, Split Bedrooms, Vaulted Ceiling(s), Walk-In Closet(s)
  • Laundry: In Unit
  • Listing Terms: Cash, Conventional, FHA, VA Loan
  • Lot Dimensions: 125.0 ft x 140.0 ft
  • Lot Size: 0.40 Acres
  • Parcel #: 5236-09-00-0530
  • Parking: Garage
  • Patio/Porch: Covered, Porch, Rear Porch, Screened
  • Pool: In Ground, Heated, Screen Enclosure, Solar Heat
  • Property Attached Y/N: No
  • Property Sub-Type: Single Family Residence
  • Road Frontage: City Street
  • Road Surface: Asphalt
  • Roof Type: Shingle
  • Security Features: 24 Hour Security, Gated with Guard, Security Gate
  • Sewer: Public Sewer
  • SQFT Total: 3508
  • Stories: 1.0
  • Swimming Pool: Yes
  • Taxes: $1,262
  • Utilities: Cable Connected, Electricity Connected, Sewer Connected, Water Connected
  • Water: Public
  • Waterfront: Lake Front, Pond
  • Year Built: 1985